

The Complete Guide for Architects and Architecture Students
Introduction
Architecture is not created by arranging individual elements randomly. Lines, planes, forms, spaces, materials, openings, structures and landscape elements must be organized so that they work together as a coherent composition.
The principles of design in architecture are the concepts and ordering strategies used to establish relationships between these elements. They help architects create visual order, spatial clarity, hierarchy, movement, balance and unity.
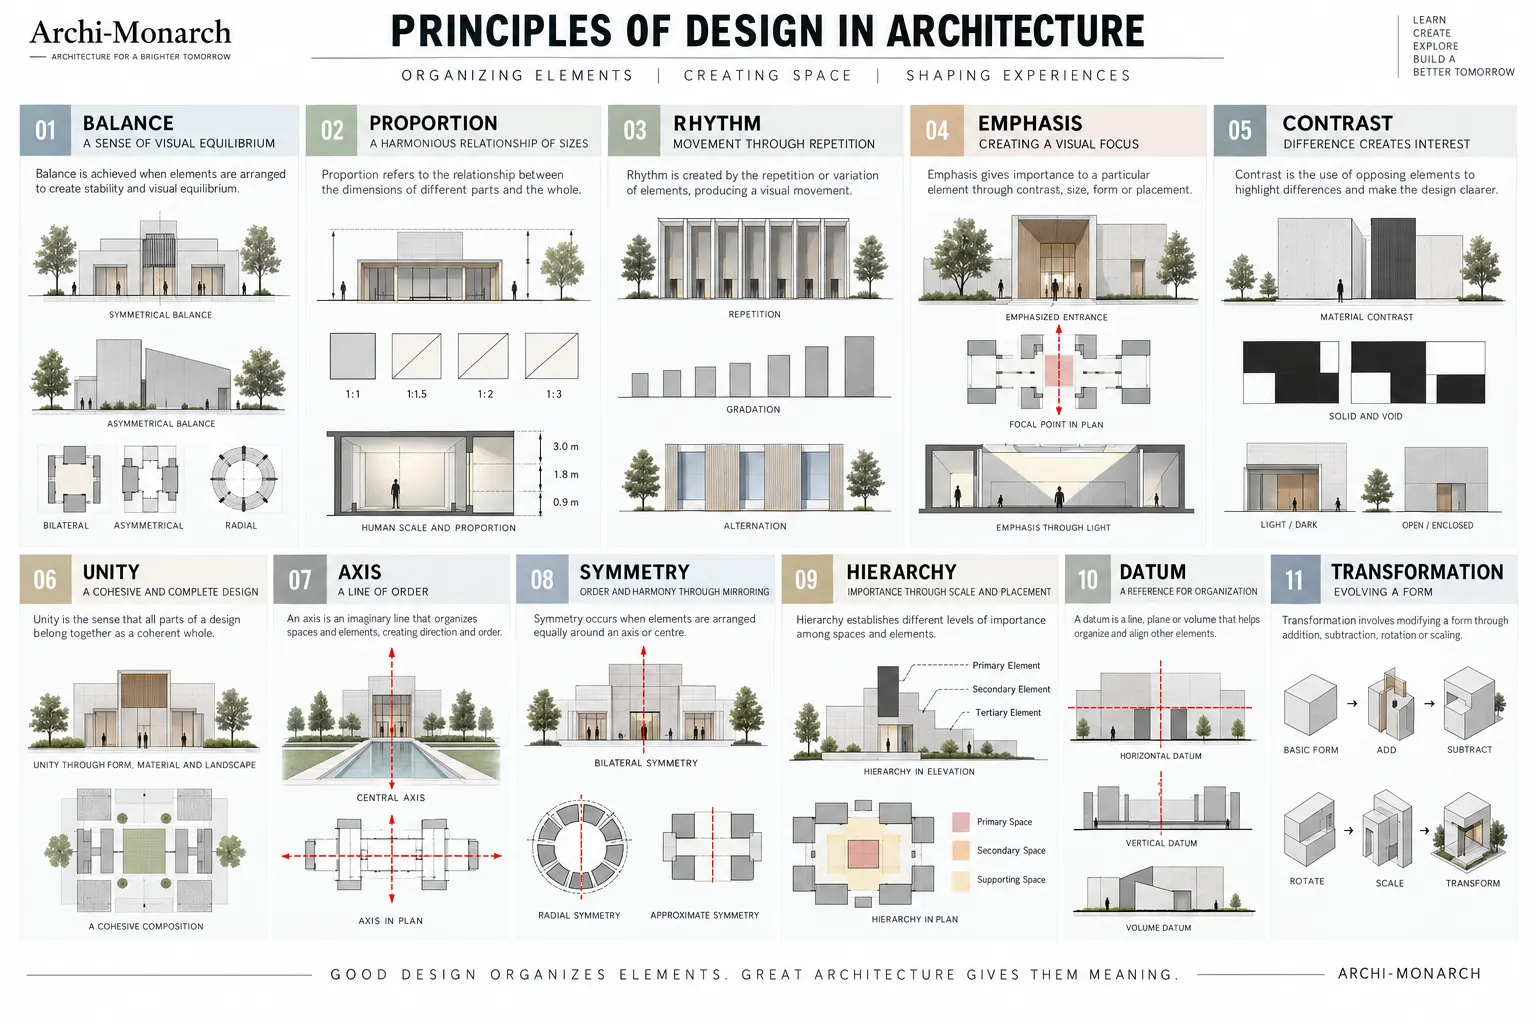
There is no single universally accepted list of design principles. Different architectural traditions and educational systems use different terminology. Common principles include balance, proportion, rhythm, emphasis, contrast, unity, harmony, movement, alignment and repetition. Architectural theory also commonly discusses axis, symmetry, hierarchy, datum, rhythm and transformation as ordering principles.
Understanding these principles is important because a successful building is not simply a collection of attractive parts. The relationships between those parts are what create architectural order.
What Are the Principles of Design in Architecture?
The principles of design in architecture are methods used to organize architectural elements and spatial relationships into a coherent composition.
They help determine how forms relate to one another, how spaces are arranged, where attention is directed, how movement occurs and how a building communicates its purpose and identity.
In simple terms:
Elements are the components of a design; principles explain how those components are organized.
For example, a wall, column, opening and staircase are architectural elements. Their alignment, repetition, hierarchy and relationship to a circulation path are governed by design principles.
The principles therefore operate at several scales:
- Detail scale
- Room scale
- Building scale
- Site scale
- Urban scale
They can influence a door and wall junction just as they can influence the organization of an entire campus.
Elements vs Principles of Design
The distinction between elements and principles is fundamental for architecture students.
| Elements of Design | Principles of Design |
|---|---|
| Point | Balance |
| Line | Rhythm |
| Plane | Hierarchy |
| Shape | Symmetry |
| Form | Proportion |
| Space | Axis |
| Texture | Datum |
| Colour | Transformation |
| Light | Contrast |
| Scale | Unity |
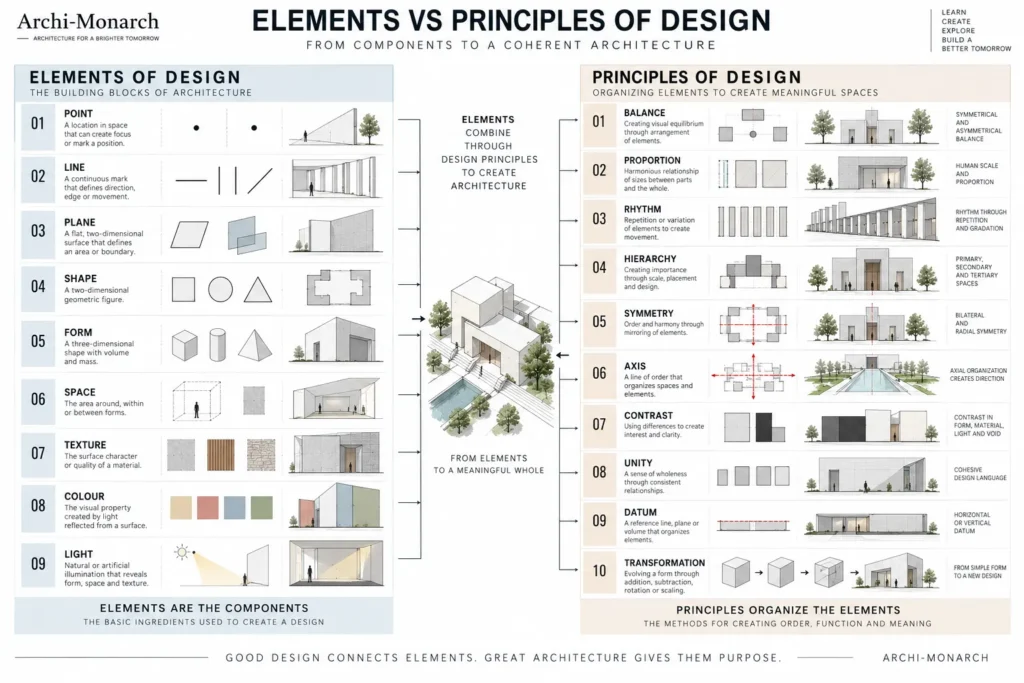
The elements are what the architect works with, while the principles describe relationships and methods of organization.
Your existing Elements of Design article discusses foundational components such as point, line, plane, volume, shape, form, space, texture and colour.
Major Principles of Design in Architecture
Because terminology varies between design disciplines, it is useful to divide the subject into two overlapping groups.
Visual and compositional principles
- Balance
- Proportion
- Rhythm
- Emphasis
- Contrast
- Unity
- Harmony
- Movement
- Alignment
- Repetition
- Gradation
Architectural ordering principles
- Axis
- Symmetry
- Hierarchy
- Rhythm
- Datum
- Transformation
These categories overlap. For example, rhythm is both a general visual principle and an important architectural ordering principle.
The six ordering principles of axis, symmetry, hierarchy, rhythm, datum and transformation are particularly associated with architectural organization in the tradition presented by Francis D.K. Ching.
Balance
Balance is the visual equilibrium created when the different parts of a composition have an appropriate relationship in terms of visual weight.
In architecture, visual weight may be influenced by:
- Size
- Position
- Mass
- Colour
- Texture
- Light
- Density
- Geometry
- Solid-to-void relationship
Balance does not necessarily mean that both sides of a building must be identical.
Types of balance
Symmetrical balance
Similar or equivalent elements are arranged around an axis.
A central entrance with matching wings on either side is a simple example.
Asymmetrical balance
Different elements achieve visual equilibrium without being identical.
A large building mass on one side may be visually balanced by a smaller but more visually prominent element on the opposite side.
Radial balance
Elements are organized around a central point.
Radial organization can be useful in spaces such as:
- Circular halls
- Rotundas
- Central courtyards
- Radial plazas
- Some religious and ceremonial buildings
Why balance matters
Balance can make a building feel stable and organized. However, intentional imbalance can also be used to create tension or visual dynamism.
Proportion
Proportion describes the relationship between the dimensions of different parts and the whole.
It may involve:
- Width-to-height relationships
- Room dimensions
- Window-to-wall relationships
- Structural modules
- Column spacing
- Façade divisions
- Building massing
- Human dimensions
Proportion has played an important role throughout architectural history. Classical architectural traditions developed systems for relating architectural components, while later designers developed other proportioning systems.
Architectural education commonly distinguishes proportion from scale: proportion concerns relationships between parts and the whole, whereas scale concerns size relative to a reference or known dimension.
Proportion and human experience
A proportionally appropriate room can feel different from a room with the same area but very different width, length and height.
For example:
- A narrow, high space may feel vertical and monumental.
- A low, wide room may feel more intimate.
- A balanced room proportion may support visual comfort and functional use.
Proportion should therefore not be reduced to a single mathematical formula.
Rhythm
Rhythm is created when architectural elements are repeated, alternated, progressed or otherwise organized to create a recognizable sequence.
Rhythm can occur through:
- Columns
- Windows
- Structural bays
- Arches
- Roof elements
- Landscape elements
- Light openings
- Materials
- Patterns
- Circulation spaces
A façade with regularly repeated columns is a simple example of architectural rhythm.
Types of rhythm
Repetition
The same or similar element is repeated.
Alternation
Two or more elements alternate in a recognizable sequence.
Gradation
An element changes progressively in size, proportion, colour or another characteristic.
Radiation
Elements are organized around or emerge from a central point or axis.
Transition
Elements change progressively so that the eye or body is guided from one condition to another.
Rhythm is closely related to repetition, but the terms should not be treated as identical. Repetition is a method; rhythm is the perceptible pattern or organized movement produced by relationships between repeated elements.
Emphasis
Emphasis gives greater visual or spatial importance to a particular element.
Architects can create emphasis through:
- Position
- Scale
- Colour
- Contrast
- Light
- Material
- Geometry
- Height
- Isolation
- Ornament
- Spatial compression and release
For example, an entrance can become an emphasized element by giving it greater height, stronger contrast, a distinctive canopy or a carefully framed approach.
Emphasis and hierarchy
Emphasis is closely related to hierarchy.
A building can have:
- A primary entrance
- Secondary entrances
- Primary public spaces
- Secondary circulation spaces
- Service spaces
The design communicates their relative importance through spatial and visual differences.
Contrast
Contrast is created through differences between architectural elements.
Contrast can involve:
- Light and dark
- Solid and void
- Large and small
- Heavy and light
- Rough and smooth
- Old and new
- Open and enclosed
- Horizontal and vertical
- Natural and geometric
- Transparent and opaque
Contrast can clarify important relationships.
For example, a dark recessed entrance within a lighter façade can make the entrance easier to recognize.
Avoiding excessive contrast
If every element competes for attention, the composition can become visually fragmented.
Contrast is therefore most effective when it supports a larger organizational idea.
Unity
Unity is the sense that the different components of a building belong to the same overall composition.
Unity can be achieved through:
- Consistent geometry
- Repeated materials
- Common proportions
- Related colours
- Structural logic
- Repeated details
- Continuous landscape language
- Consistent façade modules
Unity does not mean that every part must look identical.
A strong architectural composition can contain considerable variety while maintaining an underlying relationship between its parts.
Harmony
Harmony occurs when different components relate to one another in a compatible and coherent manner.
Harmony may be created through:
- Similar materials
- Related forms
- Consistent proportions
- Controlled colour palettes
- Repeated geometries
- Complementary textures
- Related landscape elements
Unity and harmony overlap, but harmony can be understood more specifically as the pleasing compatibility of different components.
Movement
Movement in architecture can refer to both physical movement through space and visual movement perceived in a composition.
Physical movement involves:
- Approach
- Entry
- Threshold
- Corridor
- Stair
- Ramp
- Courtyard
- Destination
Visual movement can be produced by:
- Directional lines
- Repeated elements
- Changing volumes
- Light
- Openings
- Curved geometry
- Sequential views
Architecture can therefore be experienced as a sequence rather than as a single static object.
Villa Savoye provides an important example of architecture organized around movement. UNESCO describes the ramp as structuring the movement of users from the ground level through the building toward the solarium.
Alignment
Alignment establishes visual or geometric relationships between elements.
Elements may be aligned:
- Horizontally
- Vertically
- Along an axis
- Along a structural grid
- Along a site boundary
- With circulation routes
- With openings
- With landscape elements
Alignment creates order because separate elements begin to appear as part of a larger system.
For example, aligning windows, columns and interior partitions can establish a clear structural and visual rhythm.
Repetition
Repetition involves using the same or related elements more than once.
Architectural repetition may occur in:
- Windows
- Doors
- Columns
- Structural bays
- Brise-soleil
- Floor modules
- Landscape planting
- Lighting fixtures
- Façade panels
Repetition establishes consistency and can contribute to rhythm.
However, unlimited repetition can become monotonous.
A useful design strategy is often:
Repetition + controlled variation = visual interest
Variation may involve changing:
- Size
- Spacing
- Material
- Orientation
- Colour
- Depth
- Lighting
Gradation
Gradation involves a progressive change from one condition to another.
Architectural gradation may occur in:
- Size
- Height
- Colour
- Texture
- Density
- Openness
- Light
- Spatial scale
For example, a sequence of spaces may gradually increase in size before reaching a major public hall.
Gradation can help create movement and prepare the user for a change in spatial importance.
Architectural Ordering Principles
The following principles are especially important in architectural composition because they organize form and space at the building and site level.
Axis
An axis is an organizing line around which forms and spaces can be arranged.
It may be:
- Physical or implied
- Straight or curved
- Symmetrical or asymmetrical
- Strong or subtle
An axis can organize:
- Building entrances
- Courtyards
- Major rooms
- Circulation
- Landscape
- Views
- Structural systems
Architectural theory commonly describes the axis as a fundamental method of organizing forms and spaces.
Example
A ceremonial building may use a strong central axis from the entrance through a sequence of spaces toward a significant destination.
The axis does not have to be physically drawn on the ground. It can exist as an implied spatial relationship.
Symmetry
Symmetry occurs when equivalent or related elements are arranged in a balanced relationship around an axis or centre.
Common architectural forms include:
Bilateral symmetry
Similar elements are arranged on opposite sides of an axis.
Radial symmetry
Elements are organized around a central point.
Approximate symmetry
Elements are similar but not necessarily identical.
Symmetry can communicate:
- Order
- Formality
- Stability
- Monumentality
- Ceremonial importance
The Taj Mahal is a particularly clear example. UNESCO describes the complex as having bilateral symmetry organized around a central axis and identifies balance, symmetry and harmonious composition as important architectural qualities of the monument.
Hierarchy
Hierarchy establishes differences in importance between architectural elements or spaces.
A hierarchy may be established through:
- Size
- Height
- Position
- Geometry
- Colour
- Material
- Light
- Accessibility
- Degree of enclosure
- Ornament
- Spatial sequence
For example, in a civic building, a major public hall may be larger and more prominently positioned than supporting rooms.
Spatial hierarchy
A simple spatial hierarchy might be:
Public → Semi-public → Semi-private → Private → Service
The hierarchy should correspond to the functional requirements of the project.
Visual hierarchy
Visual hierarchy helps users understand:
- Where to enter
- Where to move
- What is important
- Where to gather
- Which space is primary
- Which spaces are supporting
Datum
A datum is a line, plane or volume that helps organize other architectural elements.
A datum can be:
- A horizontal floor level
- A strong façade line
- A continuous wall
- A structural grid
- A landscape edge
- A roof plane
- A circulation spine
Its purpose is to establish a common reference.
For example, several buildings on a campus may have different forms but share a common datum created by a continuous pedestrian platform.
This allows variation without losing overall order.
Transformation
Transformation occurs when an initial architectural form, idea or organizational system is modified while retaining a recognizable relationship to the original concept.
Transformation may involve:
- Addition
- Subtraction
- Rotation
- Scaling
- Fragmentation
- Distortion
- Repetition
- Mirroring
- Reorganization
Transformation is particularly useful during conceptual design.
A simple design process might be:
Basic geometry → Addition → Subtraction → Rotation → Adaptation to site → Final architectural form
The final building does not necessarily resemble the starting geometry literally. What remains may instead be the underlying organizational idea.
Architectural theory identifies transformation as a method through which a concept or organization can be altered through successive manipulations while retaining its identity.
How the Principles Work Together
Architectural principles rarely operate independently.
A single building may simultaneously use:
- Axis
- Symmetry
- Hierarchy
- Rhythm
- Balance
- Proportion
- Contrast
- Unity
- Transformation
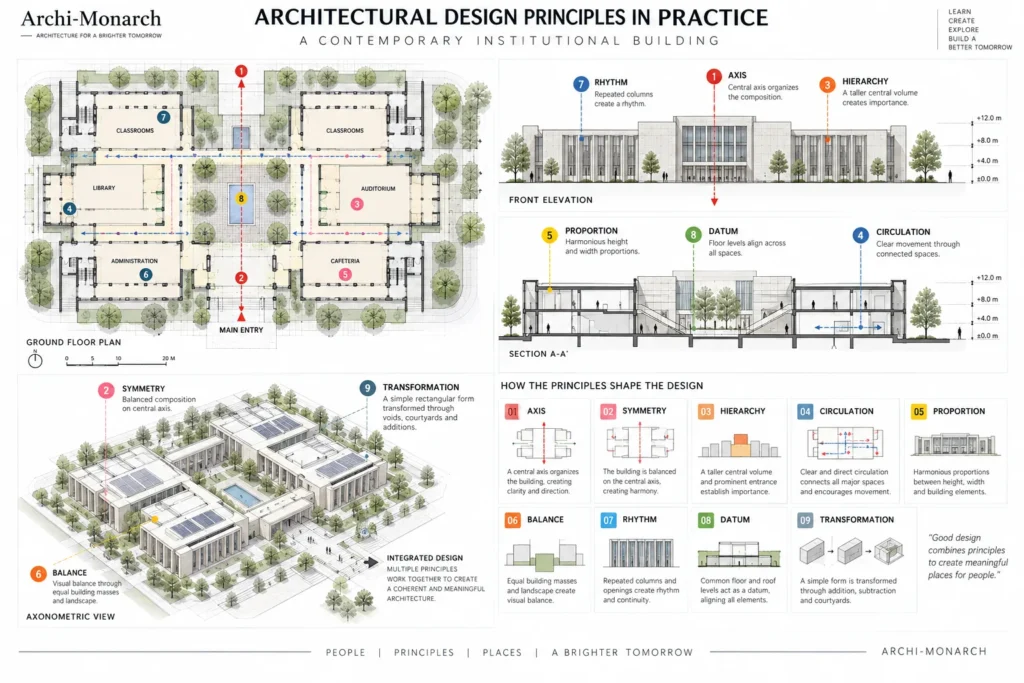
Consider a simple institutional building.
The architect may establish:
Axis → organizes the main approach.
Symmetry → balances the principal façade.
Hierarchy → distinguishes the main entrance.
Rhythm → organizes repeated structural bays.
Proportion → controls relationships between openings and wall surfaces.
Contrast → differentiates the entrance from the façade.
Unity → connects the building, landscape and interior.
The principles therefore operate as a system of relationships rather than as isolated rules.
Principles of Design Applied to Architectural Planning
The principles become more useful when connected to actual architectural decisions.
Site planning
At site scale, principles can organize:
- Building placement
- Pedestrian movement
- Vehicular circulation
- Open spaces
- Landscape
- Views
- Entrances
- Service access
Your existing Site Planning article already introduces site analysis, organization and coordination between architecture, landscape architecture, urban planning and engineering.
Floor planning
In a floor plan, principles can influence:
- Functional zoning
- Circulation
- Room hierarchy
- Structural grids
- Courtyard organization
- Public-private relationships
- Entry sequence
For example, hierarchy can distinguish a main lobby from secondary circulation spaces.
Building form
At massing scale, architects may use:
- Balance
- Proportion
- Symmetry
- Transformation
- Hierarchy
- Contrast
A simple rectangular mass may be transformed by subtracting courtyards or adding volumes according to the project’s functional and environmental requirements.
Façade design
Façades frequently demonstrate:
- Rhythm
- Repetition
- Proportion
- Alignment
- Symmetry
- Contrast
- Hierarchy
Repeated windows may establish rhythm, while a larger entrance opening may establish hierarchy.
Sectional design
Principles are not limited to plan and elevation.
Sections can use:
- Hierarchy of floor heights
- Compression and expansion
- Light hierarchy
- Vertical circulation
- Repetition of structural bays
- Datum levels
- Spatial sequence
A building may therefore have a strong design principle even when that principle is not obvious from its façade.
Principles and Human Movement
Architecture is experienced through movement.
A user may experience a building as:
Approach → Entrance → Threshold → Compression → Expansion → Destination
Design principles help control this sequence.
For example:
- Axis can establish direction.
- Hierarchy can identify the destination.
- Rhythm can structure the journey.
- Contrast can mark a threshold.
- Movement can connect spaces.
- Light can emphasize important areas.
Villa Savoye demonstrates how circulation itself can become part of architectural composition; UNESCO notes that the ramp structures movement through the house toward the solarium.
Principles and Structure
Architectural order can also correspond with structural order.
A repeated structural grid may create:
- Repetition
- Rhythm
- Alignment
- Proportion
- Datum
For example, column spacing may establish a façade rhythm while simultaneously determining interior planning modules.
This relationship is important because architectural composition should not always be treated as a purely visual exercise. Structural logic can contribute directly to spatial and visual order.
Principles and Materials
Materials can reinforce architectural principles.
Repetition
Repeated brick modules or façade panels.
Contrast
Stone against glass or textured concrete against smooth metal.
Rhythm
Repeated timber screens or vertical fins.
Hierarchy
A special material used at the main entrance.
Unity
One material palette carried consistently across related spaces.
Material selection should still respond to durability, climate, construction, maintenance and performance rather than being selected only for visual effect.
Principles and Climate
Design principles can also support environmental performance.
For example:
- Repetition can organize shading devices.
- Rhythm can establish a regular pattern of openings.
- Hierarchy can distinguish sun-exposed and protected spaces.
- Axis can organize courtyards and movement.
- Transformation can adapt a mass to solar orientation.
- Contrast can distinguish shaded and exposed zones.
A design principle is therefore not necessarily an aesthetic rule. It can also support functional and environmental objectives.
Real Architectural Examples
Taj Mahal — Agra, India

Architect: Ustad-Ahmad Lahori is identified by UNESCO as the principal architect.
Location: Agra, India
Date: 17th century
Relevant principles:
- Symmetry
- Axis
- Balance
- Hierarchy
- Rhythm
- Contrast
The Taj Mahal complex demonstrates a powerful central axis and bilateral symmetry. UNESCO describes the tomb as a composition in which the main features are arranged around a central axis, with the overall composition characterized by balance, symmetry and harmony.
Architectural lesson
Strong geometric order can establish monumentality and visual clarity.
Villa Savoye — Poissy, France
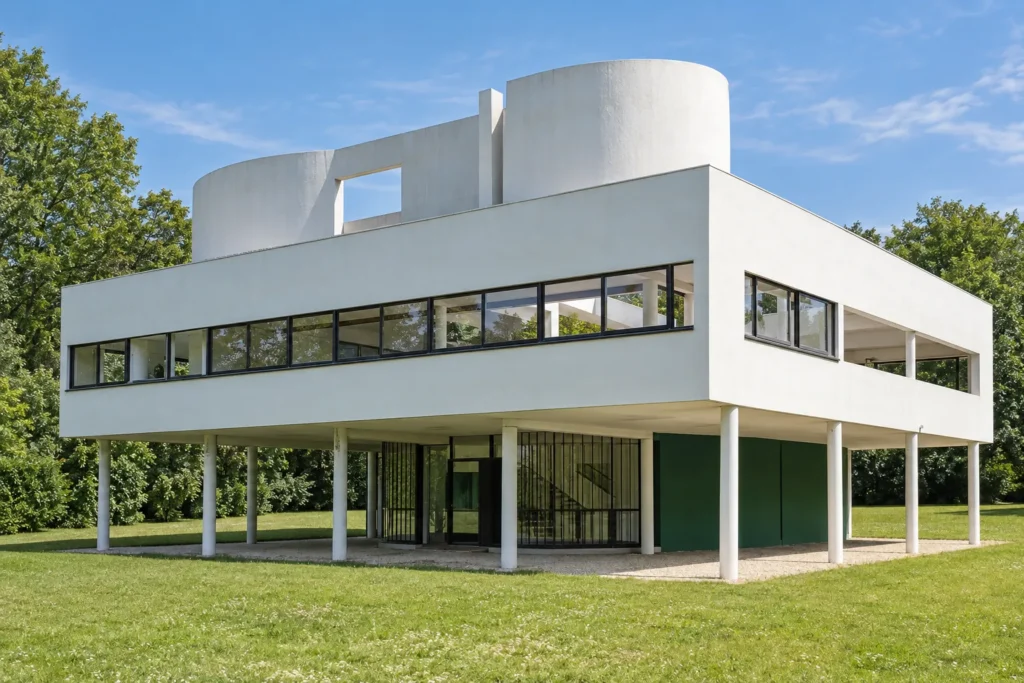
Architect: Le Corbusier and Pierre Jeanneret
Date: 1928–1931
Relevant principles:
- Movement
- Transformation
- Proportion
- Hierarchy
- Axis
- Spatial sequence
UNESCO identifies Villa Savoye as an important work of the Modern Movement and describes its ramp, pilotis, roof terrace and spatial organization as fundamental aspects of the architectural concept.
Architectural lesson
Movement through space can become an organizing principle rather than simply a circulation requirement.
Capitol Complex, Chandigarh
Architect: Le Corbusier
Location: Chandigarh, India
Relevant principles:
- Axis
- Hierarchy
- Monumentality
- Spatial composition
- Relationship between building and landscape
UNESCO identifies Chandigarh’s Capitol Complex as one of the major works within the Le Corbusier World Heritage series and notes its significance in the development and dissemination of Modern Movement ideas in the Indian subcontinent.
Architectural lesson
Architectural principles can operate at an urban and institutional scale rather than only within individual buildings.
Comparison of Major Principles
| Principle | Main Purpose | Typical Architectural Application |
|---|---|---|
| Balance | Establish visual equilibrium | Massing, façade, interiors |
| Proportion | Relate parts to the whole | Rooms, openings, façades |
| Rhythm | Create organized repetition and movement | Columns, windows, structural bays |
| Emphasis | Identify importance | Entrances, focal spaces |
| Contrast | Clarify differences | Materials, light, mass and void |
| Unity | Connect different parts | Building-wide design language |
| Harmony | Create compatible relationships | Materials, colours, forms |
| Movement | Guide visual or physical experience | Circulation and spatial sequence |
| Alignment | Establish visual order | Plans, façades, grids |
| Repetition | Establish consistency | Openings, structure, landscape |
| Axis | Organize forms and spaces | Entrances, courtyards, circulation |
| Symmetry | Create balanced organization | Formal buildings and monuments |
| Hierarchy | Communicate relative importance | Spatial zoning and entrances |
| Datum | Establish a common reference | Floor levels, grids, site organization |
| Transformation | Develop an idea through controlled change | Conceptual massing |
Advantages of Using Design Principles
Design principles can help architects:
Create order
They organize many individual elements into a coherent whole.
Improve spatial clarity
Users can more easily understand where they are and where they need to go.
Establish hierarchy
Important spaces can be distinguished from supporting spaces.
Strengthen architectural identity
A consistent design language can make a building recognizable.
Improve visual relationships
Proportion, rhythm, balance and contrast can make relationships between components clearer.
Support functional planning
Principles can help organize circulation, zoning and spatial sequence.
Improve communication
A strong organizational concept makes architectural drawings easier to understand.
Limitations and Challenges
Design principles should not be treated as rigid formulas.
No single universal list exists
Different architects, educators and disciplines use different terminology.
Principles can conflict
A design may require contrast while also maintaining unity.
Excessive symmetry can become monotonous
Symmetry can provide order but may not always respond to functional or environmental conditions.
Excessive repetition can become monotonous
Rhythm requires appropriate variation and scale.
Visual principles cannot replace technical design
A visually ordered building can still have problems with:
- Structure
- Fire safety
- Accessibility
- Building services
- Acoustics
- Thermal performance
- Maintenance
- Construction
Context changes the appropriate solution
A principle that works for a monument may not be appropriate for a hospital, school, industrial building or informal settlement.
Common Mistakes Architecture Students Make
Mistake 1: Treating principles as a checklist
A design does not become successful simply because it contains balance, rhythm and symmetry.
Mistake 2: Confusing repetition with rhythm
Repeated elements can exist without creating a meaningful spatial or visual rhythm.
Mistake 3: Assuming symmetry is always better
Asymmetrical compositions can be equally ordered.
Mistake 4: Using contrast everywhere
If every element is emphasized, nothing becomes genuinely important.
Mistake 5: Ignoring function
Visual composition should support the building’s functional requirements.
Mistake 6: Ignoring circulation
A plan can look balanced on paper while producing poor movement through the building.
Mistake 7: Applying a principle without understanding its purpose
Students sometimes add grids, axes or repeated forms simply because they appear architectural.
The better question is:
What problem is this principle solving?
A Practical Design Process Using Principles
A simple architectural workflow can be:
Step 1 — Understand the brief
Identify:
- Users
- Activities
- Functional requirements
- Site
- Climate
- Regulations
- Structure
- Services
Step 2 — Identify the primary design idea
Determine the central concept.
Step 3 — Establish an organizing system
Choose an appropriate:
- Axis
- Grid
- Datum
- Central organization
- Linear organization
- Radial organization
- Cluster
Step 4 — Establish hierarchy
Identify primary, secondary and supporting spaces.
Step 5 — Develop relationships
Use:
- Proportion
- Balance
- Rhythm
- Alignment
- Repetition
- Contrast
Step 6 — Develop circulation
Study how people approach, enter, move through and leave the building.
Step 7 — Test the composition
Review the design in:
- Plan
- Section
- Elevation
- 3D massing
- Site context
Step 8 — Integrate technical systems
Coordinate:
- Structure
- HVAC
- Plumbing
- Electrical
- Fire protection
- Accessibility
- Environmental systems
Step 9 — Refine
Remove unnecessary elements and strengthen the relationships that support the architectural concept.
A Useful Way to Remember the Principles
Architecture students can think of the principles through five questions:
Where is the order?
Axis, alignment, datum
What is important?
Hierarchy, emphasis
How are elements related?
Proportion, balance, unity
How does the composition move?
Rhythm, repetition, movement
How does the idea evolve?
Transformation
This approach is often more useful than memorizing a long list of isolated definitions.
Frequently Asked Questions
What are the principles of design in architecture?
The principles of design in architecture are methods for organizing architectural elements and relationships. Common principles include balance, proportion, rhythm, emphasis, contrast, unity, harmony, movement, alignment, repetition, axis, symmetry, hierarchy, datum and transformation.
What are the six architectural ordering principles?
A commonly taught group of six architectural ordering principles consists of axis, symmetry, hierarchy, rhythm, datum and transformation. This framework is strongly associated with architectural theory presented by Francis D.K. Ching.
What is the difference between elements and principles of design?
Elements are the components used to create a design, such as line, plane, form, space, texture and colour. Principles describe how those elements are organized and related.
What is balance in architecture?
Balance is the visual equilibrium between different architectural elements or masses. It can be symmetrical, asymmetrical or radial.
What is rhythm in architecture?
Rhythm is an organized pattern produced through repetition, alternation, progression or related sequences of architectural elements.
What is hierarchy in architecture?
Hierarchy establishes different levels of importance among architectural elements or spaces through differences in size, position, form, light, material, scale or accessibility.
What is an axis in architecture?
An axis is an organizing line around which forms and spaces can be arranged. It can establish direction, symmetry, movement and spatial relationships.
What is a datum in architecture?
A datum is a line, plane or volume that provides a common reference for organizing other architectural elements.
What is transformation in architecture?
Transformation is the controlled modification of an architectural form, organization or concept while retaining an identifiable relationship with the original idea.
Are there exactly seven or eight principles of design?
No. There is no single universally accepted number. Different design disciplines, architectural schools and theoretical frameworks use different lists. It is therefore more accurate to discuss commonly used principles and explain the framework being followed.
Conclusion
The principles of design in architecture provide a framework for organizing form, space, movement and relationships.
Balance can establish equilibrium. Proportion can relate parts to the whole. Rhythm can organize repetition. Hierarchy can communicate importance. Axis can establish direction. Symmetry can organize equivalent elements. Datum can provide a common reference, while transformation can develop an initial concept into a more complex architectural solution.
The most important point is that these principles are not rigid formulas. Their value comes from understanding when and why to use them.
A successful architectural composition does not necessarily use every principle. Instead, it establishes an appropriate relationship between function, context, structure, climate, circulation, human experience and architectural expression.
For architecture students, the goal should therefore not be to memorize definitions alone. The more useful skill is to learn how to recognize these principles in plans, sections, façades and buildings—and then deliberately use them to solve design problems.
Architecture becomes clearer when its parts are organized by relationships rather than simply collected together.
Suggested Related Reading
For a broader understanding of architectural design theory, readers can continue with:
- Elements of Design
- Objective of Design
- Proportion in Architecture
- Scale and Proportion in Architecture
- Site Planning
- Basic Design vs Architectural Design
- Visual Things in Architecture
These topics already exist within the Archi-Monarch content structure and can form a useful learning sequence.
