

Introduction
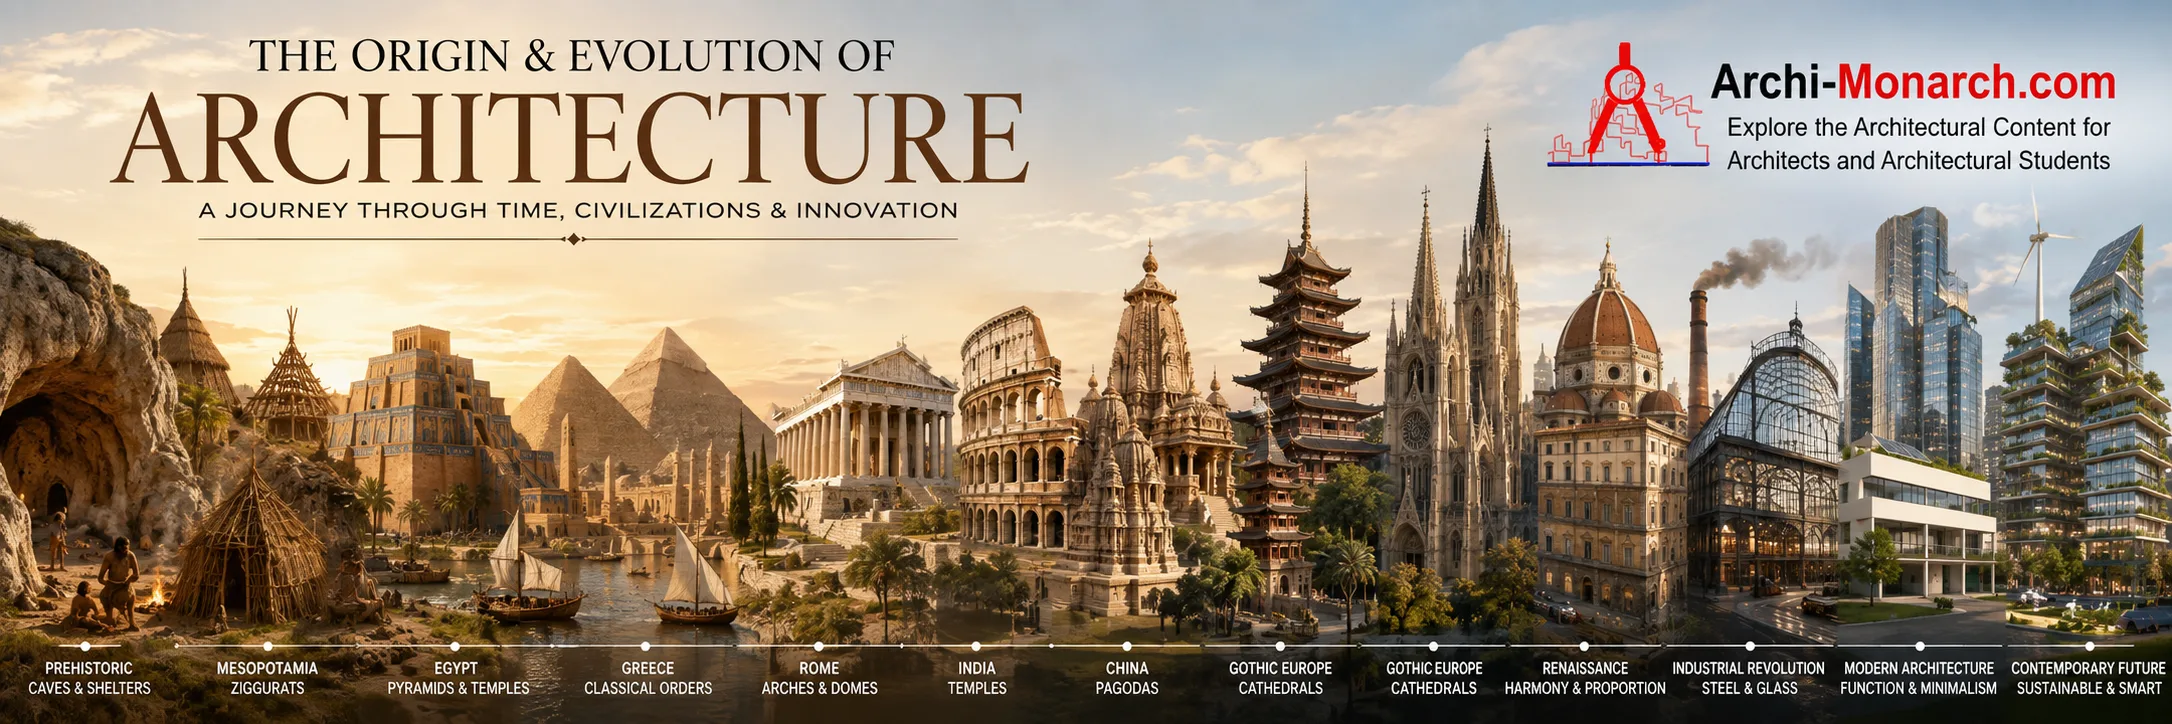
Architecture is far more than the design of buildings. It is one of humanity’s oldest forms of problem-solving, reflecting how people have adapted to their environment, expressed cultural identity, and shaped civilizations throughout history. Every structure—from a primitive cave dwelling to a modern skyscraper—tells a story about human innovation, survival, technology, and artistic expression.
The origin of architecture can be traced back to the earliest moments when humans sought protection from natural elements such as rain, wind, snow, wild animals, and extreme temperatures. These simple shelters gradually evolved into organized settlements, monumental temples, palaces, bridges, fortifications, and cities. Over thousands of years, architecture transformed from basic construction into a sophisticated discipline that combines science, engineering, art, culture, and environmental responsibility.
Understanding the origin of architecture is essential for architects, architecture students, historians, engineers, urban planners, and anyone interested in the built environment. By studying the earliest architectural developments, we gain valuable insights into how materials, structural systems, cultural values, and technological innovations have shaped the buildings we inhabit today.
Today, architecture continues to evolve rapidly through sustainable design, digital modeling, Building Information Modeling (BIM), artificial intelligence, smart construction technologies, and environmentally responsible building practices. However, the fundamental purpose of architecture remains unchanged: to create functional, safe, durable, and meaningful spaces that improve human life.
This article explores the fascinating journey of architecture from prehistoric shelters to the foundations of ancient civilizations, laying the groundwork for understanding one of the world’s oldest and most influential professions.
What Is the Origin of Architecture?
The origin of architecture refers to the beginning of human-built environments and the gradual development of designing and constructing shelters, buildings, and settlements. It encompasses the evolution of construction techniques, building materials, spatial organization, and cultural influences that have shaped architectural history.
Unlike many modern professions, architecture did not begin with formal education or professional architects. Instead, it emerged naturally from humanity’s basic need for shelter and protection. Early humans learned through observation, experimentation, and adaptation, gradually improving their building methods over generations.
As societies became more organized, architecture expanded beyond shelter to include religious, political, military, economic, and cultural functions. Buildings became symbols of identity, power, spirituality, and technological achievement.
In its earliest form, architecture represented a practical response to environmental challenges. Over time, it evolved into a sophisticated discipline that balances functionality, aesthetics, structural stability, sustainability, and human experience.
Definition of Architecture
Architecture is the art, science, and practice of planning, designing, and constructing buildings and other physical structures that serve human needs while responding to environmental, cultural, technological, and functional requirements.
Architecture integrates multiple disciplines, including:
- Design
- Engineering
- Mathematics
- Art
- Environmental science
- Psychology
- Sociology
- Material science
- Construction technology
Rather than simply creating buildings, architecture shapes how people live, work, learn, worship, and interact within the built environment.
Why Understanding the Origin of Architecture Is Important
Studying the origin of architecture provides valuable lessons that remain relevant to contemporary design and construction.
Understanding Human Evolution
The history of architecture mirrors the history of humanity itself. As human societies evolved, their buildings became increasingly sophisticated.
Architecture reveals:
- Social development
- Technological progress
- Cultural identity
- Religious beliefs
- Economic growth
- Political systems
Learning Traditional Construction Techniques
Many ancient construction methods continue to inspire modern architects because they demonstrate remarkable durability, sustainability, and climatic responsiveness.
Examples include:
- Stone masonry
- Rammed earth construction
- Timber framing
- Mud brick construction
- Dry stone walls
These techniques often use locally available materials with minimal environmental impact.
Appreciating Cultural Heritage
Historic architecture preserves the identity of civilizations.
Examples include:
- Egyptian pyramids
- Greek temples
- Roman amphitheaters
- Indian rock-cut caves
- Chinese pagodas
- Mayan pyramids
Each reflects unique cultural values and construction knowledge.
Improving Modern Design
Modern architects frequently reinterpret historical principles, incorporating timeless concepts such as:
- Proportion
- Symmetry
- Climate-responsive design
- Courtyard planning
- Natural ventilation
- Passive cooling
- Daylighting
Understanding historical precedents enables designers to create innovative yet contextually sensitive architecture.
Promoting Sustainable Architecture
Many traditional buildings were inherently sustainable because they relied on:
- Local materials
- Natural ventilation
- Thick thermal walls
- Courtyards
- Rainwater harvesting
- Passive solar design
These principles are increasingly relevant in addressing contemporary environmental challenges.
The Relationship Between Humans and Shelter
Long before cities existed, survival depended on finding or creating safe places to live.
Early shelters fulfilled several essential needs:
| Human Need | Architectural Response |
|---|---|
| Protection from rain | Roofs |
| Protection from predators | Enclosures |
| Warmth | Fireplaces |
| Food storage | Storage pits |
| Family life | Interior spaces |
| Community | Group settlements |
The Earliest Forms of Human Shelter
Before constructing buildings, humans relied on natural environments for protection.
Natural Caves
Natural caves were among the earliest inhabited spaces.
Advantages included:
- Weather protection
- Stable temperatures
- Natural security
- Existing structural stability
Famous prehistoric cave sites include:
- Lascaux (France)
- Altamira (Spain)
- Bhimbetka Rock Shelters (India)
These locations also contain some of the world’s earliest examples of artistic expression, indicating that architecture and art have been closely connected since prehistoric times.
Temporary Huts
As humans migrated, caves were not always available.
People began constructing simple huts using:
- Tree branches
- Animal skins
- Leaves
- Grass
- Reeds
These structures represented the first intentionally designed buildings.
Timber Shelters
In forested regions, timber became the primary construction material.
Early timber structures introduced concepts such as:
- Vertical supports
- Horizontal beams
- Roof framing
- Structural stability
These principles remain fundamental in modern structural engineering.
Earth Shelters
Some communities partially excavated dwellings into the ground.
Benefits included:
- Thermal insulation
- Wind protection
- Reduced construction materials
- Comfortable indoor temperatures
Modern earth-sheltered buildings continue to use similar principles for energy efficiency.
From Nomadic Life to Permanent Settlements
One of the most significant milestones in architectural history occurred when humans transitioned from hunting and gathering to agriculture.
This transformation led to:
- Permanent villages
- Food storage
- Organized communities
- Property ownership
- Infrastructure development
Architecture evolved from temporary shelters into long-lasting buildings designed for multiple generations.
The Agricultural Revolution and Architecture
Approximately 10,000 years ago, agriculture fundamentally changed human civilization.
People no longer needed to migrate constantly in search of food.
Permanent settlements required:
- Houses
- Granaries
- Wells
- Irrigation systems
- Defensive walls
- Public gathering spaces
This marked the beginning of organized community planning and laid the foundation for urban development.
The Birth of Organized Construction
As settlements expanded, construction became increasingly specialized.
Communities developed knowledge in:
- Stone cutting
- Carpentry
- Brick making
- Roofing techniques
- Structural support
- Water management
Construction gradually evolved from a survival skill into a skilled profession.
Timeline of the Origin of Architecture
| Period | Approximate Date | Architectural Development |
|---|---|---|
| Paleolithic Age | 2.5 million–10,000 BCE | Natural caves, temporary shelters |
| Mesolithic Age | 10,000–8,000 BCE | Improved huts and seasonal settlements |
| Neolithic Age | 8,000–3,000 BCE | Permanent villages, mud-brick houses |
| Bronze Age | 3,300–1,200 BCE | Cities, temples, palaces |
| Iron Age | 1,200–500 BCE | Fortifications, advanced masonry |
| Ancient Civilizations | 3,000 BCE onward | Monumental architecture |
The First Building Materials Used by Humans
The earliest builders relied entirely on materials available in their immediate surroundings.
Stone
Stone was valued for:
- Durability
- Strength
- Weather resistance
- Availability
It became the primary material for monuments, temples, and defensive structures.
Wood
Wood was widely used because it was:
- Lightweight
- Easy to shape
- Renewable
- Suitable for framing
Timber remains one of the world’s most versatile construction materials.
Mud
Mud was one of the earliest building materials.
Advantages included:
- Easy availability
- Low cost
- Good thermal insulation
- Simple construction techniques
Sun-dried mud bricks became common in many early civilizations.
Clay
Clay was used to manufacture:
- Bricks
- Tiles
- Pottery
- Decorative elements
The development of fired bricks significantly improved building durability.
Animal Products
Early builders also used:
- Animal skins for coverings
- Bones for structural elements
- Sinew for binding
- Horns for tools
These materials were especially important in regions with limited timber resources.
Characteristics of Primitive Architecture
Primitive architecture shared several common characteristics regardless of geographic location.
| Characteristic | Description |
|---|---|
| Functional | Built primarily for survival |
| Local Materials | Resources sourced nearby |
| Climate Responsive | Adapted to local weather |
| Community Built | Constructed collectively |
| Sustainable | Minimal environmental impact |
| Simple Forms | Basic geometric shapes |
| Repairable | Easy to maintain and rebuild |
Many of these characteristics align closely with today’s sustainable design principles.
Architecture as a Reflection of Human Civilization
Architecture has always reflected the values and priorities of society.
As civilizations progressed, buildings began to express:
- Religious beliefs
- Political authority
- Economic prosperity
- Cultural identity
- Technological advancement
- Artistic achievement
From modest huts to monumental temples, architecture became a visual record of human development.
History and Evolution of Architecture
Architecture did not evolve in isolation. It developed alongside human civilization, shaped by geography, climate, available materials, religion, political systems, trade, technological innovation, and cultural values.
As societies became more organized, architecture expanded beyond basic shelter to include temples, palaces, fortifications, marketplaces, theatres, baths, roads, bridges, and public infrastructure. Every civilization contributed unique ideas that influenced subsequent generations and collectively formed the history of world architecture.
The evolution of architecture can be understood as a continuous journey of innovation, adaptation, and creativity.
Major Stages in the Evolution of Architecture
| Era | Approximate Period | Major Architectural Achievement |
|---|---|---|
| Prehistoric | Before 3000 BCE | Caves, huts, megaliths |
| Ancient Civilizations | 3000–500 BCE | Temples, pyramids, palaces |
| Classical Architecture | 800 BCE–500 CE | Columns, arches, domes |
| Medieval Architecture | 500–1500 CE | Castles, cathedrals, fortified towns |
| Renaissance | 1400–1600 CE | Classical revival, symmetry |
| Industrial Revolution | 1750–1900 CE | Steel, glass, mass production |
| Modern Architecture | 1900–1970 CE | Functionalism, reinforced concrete |
| Contemporary Architecture | 1970–Present | Sustainable and digital architecture |
Architecture of Ancient Civilizations
Ancient civilizations transformed architecture from simple construction into a sophisticated discipline. Their achievements continue to inspire architects worldwide.
Mesopotamian Architecture
(c. 3500–539 BCE)
Often called the “Cradle of Civilization,” Mesopotamia developed some of the world’s earliest cities in the fertile region between the Tigris and Euphrates Rivers.
Characteristics
- Massive mud-brick construction
- Monumental stepped temples (Ziggurats)
- Thick defensive city walls
- Courtyard houses
- Planned streets
- Irrigation infrastructure
Because natural stone and timber were scarce, builders relied heavily on sun-dried and fired bricks.
Major Building Types
- Ziggurats
- Palaces
- Defensive walls
- Granaries
- Administrative buildings
- Residential compounds
Construction Materials
- Mud bricks
- Fired bricks
- Reed mats
- Bitumen
- Clay plaster
- Timber (imported)
Architectural Contributions
Mesopotamia introduced several concepts that remain important today:
- Urban planning
- Monumental civic architecture
- Load-bearing masonry
- Planned drainage
- Building administration
Ancient Egyptian Architecture
(c. 3100–30 BCE)
Egyptian architecture represents one of history’s most enduring architectural traditions. Its monuments demonstrate extraordinary engineering precision and an exceptional understanding of geometry.
The annual flooding of the Nile provided fertile land, allowing society to devote resources to monumental construction.
Characteristics
- Monumentality
- Symmetry
- Axial planning
- Massive stone construction
- Hierarchical spaces
- Geometric precision
Famous Structures
- Pyramids
- Temples
- Obelisks
- Tombs
- Mortuary complexes
- Sphinx monuments
Primary Materials
- Limestone
- Sandstone
- Granite
- Mud brick
- Timber (limited)
Engineering Innovations
Egyptians mastered:
- Stone quarrying
- Precision masonry
- Monumental construction
- Massive column systems
- Solar orientation
- Structural stability
Many Egyptian monuments have survived for over 4,500 years, demonstrating the durability of their construction methods.
Greek Architecture
(c. 900–146 BCE)
Greek architecture emphasized beauty, harmony, proportion, and mathematical order. Rather than focusing solely on monumentality, Greek architects sought visual perfection and human-scaled design.
Their philosophy continues to influence civic buildings, museums, universities, and government institutions around the world.
Characteristics
- Symmetry
- Proportion
- Geometry
- Visual balance
- Open public spaces
- Column-based construction
Classical Orders
| Order | Characteristics |
|---|---|
| Doric | Simple, strong, no base |
| Ionic | Scroll-shaped capitals |
| Corinthian | Decorative acanthus leaf capitals |
These architectural orders remain fundamental in architectural education.
Major Building Types
- Temples
- Amphitheatres
- Agoras
- Stoas
- Stadiums
- Treasury buildings
Lasting Contributions
Greek architecture introduced:
- Classical proportions
- Architectural orders
- Civic planning
- Public architecture
- Formal geometry
- Human-centered design
Roman Architecture
(c. 509 BCE–476 CE)
Roman architecture revolutionized construction by combining Greek aesthetics with remarkable engineering innovation. The Romans created large-scale infrastructure and public buildings that supported a vast empire.
Characteristics
- Monumentality
- Engineering efficiency
- Functional planning
- Large public spaces
- Structural innovation
Roman Innovations
The Romans perfected:
- Arches
- Vaults
- Domes
- Concrete construction
- Aqueducts
- Road networks
These innovations enabled unprecedented spans and interior spaces.
Common Building Types
- Amphitheatres
- Baths
- Basilicas
- Forums
- Aqueducts
- Bridges
- Villas
Materials
- Roman concrete
- Brick
- Stone
- Marble
- Terracotta
- Timber
Influence on Modern Architecture
Roman engineering principles underpin many contemporary structural systems, especially in bridges, stadiums, public infrastructure, and institutional buildings.
Ancient Indian Architecture
(c. 3300 BCE–Present)
India possesses one of the world’s richest architectural traditions, shaped by diverse religions, climates, and cultural influences over thousands of years.
Its architectural evolution spans the Indus Valley Civilization, Buddhist architecture, Hindu temple architecture, Islamic architecture, and colonial influences.
Indus Valley Civilization
Among the earliest planned urban settlements in history.
Characteristics
- Grid planning
- Standardized bricks
- Underground drainage
- Public baths
- Water supply systems
- Urban zoning
Cities such as Harappa and Mohenjo-daro demonstrate advanced urban planning that was centuries ahead of many contemporary civilizations.
Buddhist Architecture
Major structures include:
- Stupas
- Viharas
- Chaityas
- Rock-cut caves
Design emphasized spiritual symbolism, meditation, and simplicity.
Hindu Temple Architecture
Two primary styles developed:
Nagara Style
- Northern India
- Curvilinear shikhara
- Vertical emphasis
Dravidian Style
- Southern India
- Pyramid-shaped vimana
- Monumental gateways (Gopurams)
Architectural Contributions
Indian architecture contributed:
- Sacred geometry
- Vastu principles
- Climatic responsiveness
- Courtyard planning
- Stone carving
- Monumental temple design
Ancient Chinese Architecture
Chinese architecture evolved over more than 4,000 years while maintaining remarkable continuity.
Its principles emphasize harmony between humans and nature.
Characteristics
- Timber construction
- Symmetry
- Courtyards
- Axial planning
- Curved roofs
- Modular systems
Construction Techniques
Chinese builders developed sophisticated timber joinery systems without relying heavily on metal fasteners.
These techniques improved:
- Earthquake resistance
- Flexibility
- Durability
- Ease of repair
Important Structures
- Palaces
- Pagodas
- Imperial cities
- Courtyard houses
- Bridges
- Gardens
Design Philosophy
Chinese architecture is deeply influenced by:
- Feng Shui
- Confucianism
- Taoism
- Balance
- Nature
Mesoamerican Architecture
Ancient civilizations in Central America developed monumental architecture independently of Europe and Asia.
Major Civilizations
- Maya
- Aztec
- Olmec
Characteristics
- Step pyramids
- Ceremonial plazas
- Ball courts
- Stone temples
- Astronomical alignment
Architectural Importance
Buildings were designed to align with celestial events, reflecting sophisticated knowledge of astronomy and mathematics.
Persian Architecture
Persian architecture flourished under several empires, including the Achaemenid, Parthian, and Sassanian dynasties.
Characteristics
- Grand palaces
- Monumental gateways
- Columned halls
- Gardens
- Domes
- Iwans
Contributions
Persian architecture influenced later Islamic architecture through its use of domes, vaults, decorative tilework, and formal garden design.
Islamic Architecture
(7th Century Onward)
Islamic architecture spread across the Middle East, North Africa, Central Asia, the Indian subcontinent, and parts of Europe, blending local traditions with shared religious and artistic principles.
Characteristics
- Geometric patterns
- Calligraphy
- Domes
- Minarets
- Courtyards
- Arches
- Water features
Common Building Types
- Mosques
- Madrasas
- Caravanserais
- Mausoleums
- Palaces
- Public baths
Architectural Contributions
Islamic architecture advanced:
- Structural domes
- Muqarnas vaulting
- Decorative tilework
- Climate-responsive courtyards
- Wind-catching systems
- Sophisticated water management
Many passive cooling techniques developed in Islamic architecture remain relevant in sustainable design today.
Medieval Architecture
(5th–15th Century)
The Medieval period witnessed the construction of castles, monasteries, churches, and fortified towns across Europe.
Architecture became closely associated with religion, defense, and regional governance.
Romanesque Architecture
Characteristics:
- Thick walls
- Rounded arches
- Small windows
- Heavy masonry
- Massive towers
Gothic Architecture
Gothic architecture introduced revolutionary structural innovations.
Characteristics
- Pointed arches
- Ribbed vaults
- Flying buttresses
- Stained glass
- Tall spires
- Vertical emphasis
These innovations allowed buildings to reach unprecedented heights while admitting more natural light.
Medieval Contributions
- Cathedral engineering
- Structural vaulting
- Urban fortifications
- Masonry craftsmanship
- Decorative sculpture
Renaissance Architecture
(15th–17th Century)
The Renaissance marked a renewed interest in the principles of Classical Greek and Roman architecture. Architects emphasized proportion, balance, geometry, and humanism, supported by advances in mathematics and perspective drawing.
Characteristics
- Symmetry
- Mathematical proportion
- Domes
- Columns
- Pilasters
- Pediments
- Courtyards
Influential Architects
Among the most influential figures of the Renaissance were Filippo Brunelleschi, Leon Battista Alberti, Donato Bramante, and Andrea Palladio. Their writings and built works established design principles that continue to shape architectural education and practice.
Renaissance Contributions
The Renaissance transformed architecture through:
- Revival of classical design principles
- Scientific approaches to proportion
- Perspective in architectural drawings
- Integration of art and architecture
- Greater emphasis on civic and residential buildings
These ideas profoundly influenced later Baroque, Neoclassical, and modern architectural movements.
Comparative Overview of Ancient Architectural Traditions
| Civilization | Primary Materials | Signature Structures | Lasting Contribution |
|---|---|---|---|
| Mesopotamian | Mud brick, clay | Ziggurats | Urban planning and masonry |
| Egyptian | Limestone, granite | Pyramids, temples | Monumental stone construction |
| Greek | Marble, limestone | Temples, theatres | Classical orders and proportion |
| Roman | Concrete, brick, stone | Amphitheatres, aqueducts | Arches, vaults, domes |
| Indian | Stone, brick, timber | Temples, stupas | Sacred geometry and climatic design |
| Chinese | Timber, brick | Pagodas, palaces | Modular timber systems |
| Persian | Stone, brick | Palaces, iwans | Domes and formal gardens |
| Islamic | Stone, brick, tile | Mosques, madrasas | Geometric ornament and passive cooling |
| Medieval Europe | Stone, timber | Castles, cathedrals | Gothic structural innovation |
| Renaissance Italy | Stone, brick | Churches, villas | Classical revival and proportion |
Lessons from Early Architectural History
The architectural traditions of ancient and medieval civilizations continue to influence modern practice in several ways:
- Climate-responsive design: Thick walls, courtyards, shaded arcades, and natural ventilation remain valuable sustainable strategies.
- Structural innovation: Arches, vaults, domes, and modular construction still inform engineering and architecture.
- Urban planning: Grid layouts, public squares, drainage systems, and infrastructure planning originated in early civilizations.
- Human-centered design: Greek and Renaissance emphasis on proportion and spatial harmony continues to guide architectural composition.
- Cultural identity: Historic architecture demonstrates how buildings preserve traditions, beliefs, and local craftsmanship.
The Industrial Revolution and the Transformation of Architecture
(c. 1760–1900)
The Industrial Revolution marked one of the most significant turning points in architectural history. Rapid industrialization, urbanization, and technological innovation fundamentally changed how buildings were designed, engineered, and constructed.
For the first time, architects had access to machine-produced materials, advanced structural systems, and new construction techniques that enabled larger spans, taller buildings, and more efficient construction.
Key Drivers of Change
- Steam-powered machinery
- Mass production of building materials
- Expansion of railway networks
- Growth of industrial cities
- Advances in structural engineering
- Development of modern manufacturing
These innovations shifted architecture from traditional craftsmanship toward industrialized construction.
New Building Materials
The Industrial Revolution introduced materials that continue to dominate construction today.
Cast Iron
Cast iron allowed architects to create larger interior spaces with fewer supporting walls.
Applications
- Railway stations
- Bridges
- Factories
- Exhibition halls
- Markets
Advantages
- High compressive strength
- Prefabrication potential
- Decorative possibilities
Wrought Iron
Wrought iron offered greater flexibility than cast iron.
It became popular for:
- Roof trusses
- Bridges
- Structural framing
- Ornamental railings
Steel
Steel revolutionized architecture by providing exceptional tensile and compressive strength.
Benefits
- High load-bearing capacity
- Long structural spans
- Earthquake resistance
- Lightweight framing
- Skyscraper construction
Steel remains one of the world’s most important structural materials.
Glass
Advances in glass manufacturing transformed building envelopes.
Architects could now create:
- Large windows
- Curtain walls
- Skylights
- Conservatories
- Transparent façades
Glass improved natural daylighting while redefining architectural aesthetics.
Engineering Innovations
Industrial-era engineering introduced:
- Structural analysis
- Standardized construction
- Prefabrication
- Modular building systems
- Mechanical lifting equipment
- Improved foundations
These advancements accelerated construction while improving structural safety.
The Birth of Modern Architecture
By the late nineteenth and early twentieth centuries, architecture began to reject excessive ornamentation in favor of functionality, efficiency, and simplicity.
This movement became known as Modern Architecture.
Characteristics of Modern Architecture
Modern architecture embraced the principle that form follows function, meaning that the shape and appearance of a building should be determined primarily by its intended use.
Key Characteristics
- Functional planning
- Clean lines
- Minimal ornamentation
- Open floor plans
- Structural honesty
- Simplicity
- Efficient circulation
- Large glazed openings
Modern Construction Materials
Modern architects widely adopted:
- Reinforced concrete
- Structural steel
- Glass curtain walls
- Aluminum
- Engineered timber
- Composite materials
These materials expanded design possibilities while improving structural performance.
Principles of Modern Design
Modern architecture emphasizes:
- Functionality
- Efficiency
- Flexibility
- Simplicity
- Structural expression
- Natural light
- Honest use of materials
Many of these principles continue to influence contemporary architecture.
Contemporary Architecture
(1970–Present)
Contemporary architecture reflects the evolving needs of society, technological innovation, environmental awareness, and cultural diversity.
Unlike earlier movements, contemporary architecture does not follow a single style. Instead, it incorporates multiple approaches depending on project goals and local context.
Characteristics of Contemporary Architecture
Modern buildings often feature:
- Sustainable design
- Energy-efficient systems
- Smart technologies
- Flexible interiors
- Digital fabrication
- Parametric forms
- Green roofs
- Biophilic design
- Adaptive reuse
- Mixed-use development
Digital Transformation in Architecture
The digital revolution has reshaped nearly every stage of the architectural process.
Computer-Aided Design (CAD)
CAD enables architects to:
- Produce accurate drawings
- Improve drafting efficiency
- Reduce design errors
- Facilitate revisions
- Generate construction documentation
Building Information Modeling (BIM)
BIM extends beyond drafting by creating intelligent digital building models that integrate geometry, materials, quantities, costs, and building performance.
Advantages
- Improved collaboration
- Clash detection
- Better project coordination
- Lifecycle management
- Cost estimation
- Construction sequencing
Computational Design
Architects increasingly use computational tools to create complex geometries that would be difficult to design manually.
Applications include:
- Parametric façades
- Optimized structures
- Environmental analysis
- Generative design
Artificial Intelligence in Architecture
AI is becoming an important design assistant.
Applications include:
- Space planning
- Energy optimization
- Building performance prediction
- Material selection
- Construction scheduling
- Facility management
AI supports architects by improving decision-making rather than replacing creative design.
Why the Origin of Architecture Still Matters
Although architecture has evolved dramatically over thousands of years, understanding its origins remains essential.
Lessons from History
Studying architectural history helps designers:
- Understand structural evolution
- Learn climate-responsive strategies
- Appreciate cultural heritage
- Improve sustainability
- Avoid repeating historical mistakes
Historical knowledge provides a strong foundation for innovative design.
Elements of Architecture
Architectural elements are the fundamental visual and spatial components used to create buildings.
| Element | Purpose |
|---|---|
| Line | Defines edges and movement |
| Shape | Creates two-dimensional form |
| Form | Produces three-dimensional volume |
| Space | Organizes human activities |
| Texture | Influences visual and tactile perception |
| Color | Creates identity and atmosphere |
| Light | Enhances functionality and mood |
| Scale | Relates buildings to people |
| Mass | Expresses solidity and stability |
A successful design carefully balances these elements to achieve harmony and functionality.
Principles of Architectural Design
Architectural principles guide the organization of design elements into cohesive compositions.
Balance
Visual equilibrium may be:
- Symmetrical
- Asymmetrical
- Radial
Proportion
Proportion defines the relationship between building components and the whole structure.
Well-proportioned buildings feel visually comfortable and aesthetically pleasing.
Rhythm
Rhythm is created through repetition of architectural features such as:
- Columns
- Windows
- Structural bays
- Façade patterns
- Roof forms
Hierarchy
Hierarchy establishes the relative importance of different spaces and architectural elements.
Examples include:
- Grand entrances
- Central courtyards
- Monumental staircases
- Landmark towers
Unity
Unity ensures that all design elements work together as a coherent whole.
Contrast
Contrast creates visual interest through differences in:
- Materials
- Colors
- Textures
- Heights
- Shapes
- Light and shadow
Emphasis
A focal point attracts attention and strengthens architectural identity.
Major Components of Architecture
Every building consists of several interconnected components.
Site
The site influences:
- Orientation
- Topography
- Climate
- Accessibility
- Utilities
- Landscape
Structure
The structural system transfers loads safely to the foundation.
Common systems include:
- Load-bearing walls
- Reinforced concrete frames
- Steel frames
- Timber frames
- Space frames
Building Envelope
The envelope protects the interior from external conditions.
It includes:
- Walls
- Roof
- Windows
- Doors
- Insulation
- Waterproofing
Interior Spaces
Interior planning determines how occupants experience the building.
Considerations include:
- Circulation
- Functionality
- Ergonomics
- Accessibility
- Comfort
Building Services (MEP)
Modern buildings integrate:
- Mechanical systems
- Electrical systems
- Plumbing systems
- Fire protection
- HVAC
- Communication systems
The Architectural Planning Process
Planning establishes the framework for successful design.
Step 1 – Project Brief
Identify:
- Client requirements
- Functional needs
- Budget
- Timeline
- Project goals
Step 2 – Site Analysis
Evaluate:
- Climate
- Sun path
- Wind direction
- Soil conditions
- Topography
- Existing vegetation
- Utilities
Step 3 – Feasibility Study
Determine whether the proposed project is practical from technical, financial, environmental, and legal perspectives.
Step 4 – Concept Development
Develop initial ideas through:
- Sketches
- Bubble diagrams
- Massing studies
- Digital models
Step 5 – Space Planning
Organize spaces according to:
- Function
- User flow
- Privacy
- Accessibility
- Adjacencies
Step 6 – Design Development
Refine:
- Structural systems
- Materials
- Building services
- Façades
- Landscape integration
Step 7 – Construction Documentation
Prepare:
- Working drawings
- Specifications
- Quantity estimates
- Schedules
- Coordination drawings
Architectural Design Process
The design process transforms ideas into buildable solutions.
| Stage | Purpose |
|---|---|
| Programming | Identify project requirements |
| Research | Study site and precedents |
| Conceptual Design | Generate initial ideas |
| Schematic Design | Develop layouts and massing |
| Design Development | Refine architectural solutions |
| Construction Documents | Produce technical drawings |
| Tendering | Contractor selection |
| Construction Administration | Monitor execution |
Evolution of Building Materials
The history of architecture is closely linked to the evolution of building materials.
| Historical Period | Primary Materials |
|---|---|
| Prehistoric | Stone, wood, mud, animal skins |
| Ancient | Stone, brick, timber |
| Classical | Marble, limestone, concrete |
| Medieval | Stone, timber |
| Industrial | Steel, cast iron, glass |
| Modern | Reinforced concrete, steel, aluminum |
| Contemporary | Engineered timber, composites, recycled materials, high-performance glass |
Modern Sustainable Materials
Contemporary architecture increasingly prioritizes materials with lower environmental impacts.
Examples include:
- Cross-laminated timber (CLT)
- Recycled steel
- Recycled aluminum
- Fly ash concrete
- Bamboo
- Rammed earth
- Hempcrete
- Low-carbon cement
- Recycled glass
- Cork insulation
Selecting materials based on lifecycle performance helps reduce embodied carbon and supports sustainable construction.
Architectural Standards
Architectural standards promote safety, functionality, accessibility, durability, and quality.
Common Areas Covered
- Structural design
- Fire safety
- Accessibility
- Building services
- Energy efficiency
- Environmental performance
- Material specifications
- Construction tolerances
Adhering to applicable national and international standards ensures buildings meet legal and technical requirements while providing safe and comfortable environments for occupants.
Integration of Sustainability into Modern Practice
Sustainability has become a core objective of contemporary architecture.
Key strategies include:
- Passive solar design
- Natural ventilation
- Daylighting
- Rainwater harvesting
- Green roofs
- Renewable energy integration
- Water-efficient fixtures
- High-performance insulation
- Adaptive reuse of existing buildings
These approaches reduce environmental impact while improving occupant comfort and long-term building performance.
Applications of Architecture
Architecture influences nearly every aspect of the built environment. From individual homes to global infrastructure, architectural principles shape spaces that support human life, productivity, culture, and sustainability.
1. Residential Architecture
Residential architecture focuses on creating safe, comfortable, and functional living environments for individuals and families.
Common Building Types
- Single-family houses
- Villas
- Apartments
- Townhouses
- Duplexes
- High-rise residential towers
- Affordable housing
- Senior living communities
Primary Objectives
- Comfort
- Privacy
- Natural lighting
- Ventilation
- Energy efficiency
- Accessibility
- Safety
Modern residential architecture increasingly incorporates smart home technologies, renewable energy systems, and flexible interior layouts.
2. Commercial Architecture
Commercial buildings are designed to support business activities while maximizing operational efficiency and user experience.
Examples
- Office buildings
- Shopping malls
- Hotels
- Restaurants
- Retail stores
- Business parks
- Mixed-use developments
Design Priorities
- Flexible workspaces
- Brand identity
- Customer experience
- Building efficiency
- Sustainability
- Future adaptability
3. Institutional Architecture
Institutional architecture serves public and community needs.
Examples include:
- Schools
- Universities
- Libraries
- Museums
- Government buildings
- Research centers
- Cultural institutions
Successful institutional buildings prioritize accessibility, flexibility, safety, and long-term functionality.
4. Healthcare Architecture
Healthcare facilities require specialized planning to improve patient outcomes and operational efficiency.
Examples
- Hospitals
- Clinics
- Medical colleges
- Diagnostic centers
- Rehabilitation facilities
Design Considerations
- Infection control
- Efficient circulation
- Natural daylight
- Patient privacy
- Emergency access
- Medical technology integration
5. Industrial Architecture
Industrial facilities emphasize productivity, logistics, and safety.
Examples include:
- Factories
- Warehouses
- Manufacturing plants
- Distribution centers
- Logistics hubs
Key design considerations include workflow optimization, structural efficiency, and worker safety.
6. Religious Architecture
Religious buildings often reflect cultural traditions and spiritual beliefs while creating spaces for worship and community gatherings.
Examples include:
- Temples
- Churches
- Mosques
- Monasteries
- Synagogues
These buildings frequently employ symbolism, sacred geometry, and monumental forms.
7. Landscape Architecture
Landscape architecture integrates natural and built environments.
Applications include:
- Parks
- Urban plazas
- Botanical gardens
- Waterfronts
- Campus landscapes
- Green infrastructure
Good landscape design enhances biodiversity, improves stormwater management, and creates healthier public spaces.
8. Urban Planning
Urban planning operates at the city scale, coordinating land use, transportation, public infrastructure, and environmental systems.
Key objectives include:
- Walkability
- Mixed-use development
- Public transportation
- Green spaces
- Sustainable growth
- Disaster resilience
Advantages of Architecture
Architecture delivers value far beyond the construction of buildings.
Functional Benefits
- Provides shelter and safety
- Improves quality of life
- Enhances productivity
- Supports healthy living
- Organizes human activities
Social Benefits
Architecture contributes to:
- Community identity
- Cultural preservation
- Social interaction
- Inclusive public spaces
- Civic pride
Economic Benefits
Well-designed buildings can:
- Increase property value
- Reduce operating costs
- Improve workplace efficiency
- Attract investment
- Support tourism
Environmental Benefits
Sustainable architecture helps:
- Reduce energy consumption
- Lower carbon emissions
- Conserve water
- Protect ecosystems
- Improve indoor environmental quality
Educational Benefits
Architectural heritage teaches future generations about:
- History
- Engineering
- Culture
- Materials
- Craftsmanship
- Innovation
Disadvantages and Challenges
Despite its many benefits, architecture faces several challenges.
High Construction Costs
Complex designs and premium materials can increase project budgets.
Lengthy Design Process
Comprehensive planning, approvals, and coordination often require significant time.
Regulatory Requirements
Projects must comply with building codes, zoning regulations, environmental laws, and accessibility standards.
Technological Complexity
Modern buildings integrate sophisticated systems such as HVAC, renewable energy, automation, and digital controls, requiring multidisciplinary coordination.
Environmental Impact
If poorly planned, construction can contribute to:
- Resource depletion
- Carbon emissions
- Habitat loss
- Construction waste
- Urban heat islands
These challenges reinforce the importance of sustainable and responsible design.
Best Practices in Architectural Design
Successful projects consistently follow a set of proven principles.
1. Understand the Site
Analyze:
- Climate
- Topography
- Sun path
- Wind direction
- Existing vegetation
- Soil conditions
- Local context
2. Prioritize Users
Buildings should respond to the needs of occupants through:
- Accessibility
- Comfort
- Safety
- Flexibility
- Clear circulation
3. Design for Sustainability
Incorporate:
- Passive cooling
- Daylighting
- Renewable energy
- Water conservation
- Low-carbon materials
- Native landscaping
4. Coordinate Early
Architects should collaborate closely with:
- Structural engineers
- MEP engineers
- Landscape architects
- Interior designers
- Contractors
- Clients
Early coordination reduces errors and construction delays.
5. Select Appropriate Materials
Material selection should consider:
- Durability
- Maintenance
- Local availability
- Lifecycle cost
- Environmental impact
- Aesthetic quality
6. Plan for Future Adaptability
Buildings should accommodate future changes through:
- Flexible layouts
- Modular systems
- Expandable infrastructure
- Adaptable interiors
Common Mistakes in Architectural Design
Avoiding common mistakes improves project outcomes.
Poor Site Analysis
Ignoring climate, orientation, or soil conditions can reduce building performance.
Inefficient Space Planning
Poor circulation and inadequate functional relationships create user frustration.
Insufficient Daylighting
Overreliance on artificial lighting increases energy consumption and reduces occupant well-being.
Inadequate Ventilation
Poor indoor air quality negatively affects comfort and health.
Ignoring Accessibility
Buildings should be usable by people of all ages and abilities.
Overlooking Maintenance
Design decisions should account for long-term maintenance and durability.
Excessive Ornamentation
Visual complexity should not compromise functionality, constructability, or user experience.
Sustainable Architecture
The earliest architectural traditions relied on local materials and climate-responsive strategies. Contemporary sustainable architecture builds upon these principles while incorporating advanced technologies and environmental science.
Core Objectives
- Reduce environmental impact
- Improve energy efficiency
- Conserve natural resources
- Enhance occupant health
- Minimize lifecycle costs
Passive Design Strategies
Passive design reduces reliance on mechanical systems.
Techniques
- Building orientation
- Cross ventilation
- Thermal mass
- Shading devices
- Courtyards
- Roof insulation
- Natural daylighting
- Landscape cooling
These strategies improve comfort while reducing operational energy use.
Active Sustainable Systems
Active systems complement passive design.
Examples include:
- Solar photovoltaic panels
- Solar water heating
- Rainwater harvesting
- Greywater recycling
- Heat recovery systems
- Smart lighting controls
- Building automation systems
Green Building Rating Systems
Many projects pursue certification under internationally recognized sustainability frameworks.
Common examples include:
- LEED
- BREEAM
- Green Star
- WELL Building Standard
- GRIHA (India)
These systems encourage higher environmental performance across energy, water, materials, and occupant well-being.
Modern Architectural Trends
Architecture continues to evolve in response to environmental, technological, and social change.
Biophilic Design
Biophilic design strengthens the connection between people and nature.
Features include:
- Indoor plants
- Green walls
- Natural materials
- Daylighting
- Water features
- Views of landscapes
Smart Buildings
Smart buildings use digital technologies to optimize building performance.
Applications include:
- Automated lighting
- Energy monitoring
- Occupancy sensors
- Smart HVAC systems
- Predictive maintenance
Adaptive Reuse
Rather than demolishing older buildings, architects increasingly transform them into new uses.
Examples include:
- Warehouses converted into offices
- Factories transformed into museums
- Historic buildings adapted into hotels
- Industrial sites redeveloped as mixed-use districts
Adaptive reuse conserves resources and preserves cultural heritage.
Modular Construction
Prefabricated building components improve:
- Construction speed
- Quality control
- Waste reduction
- Worker safety
Mass Timber Construction
Engineered timber products such as Cross-Laminated Timber (CLT) are enabling taller, lower-carbon buildings while reducing embodied emissions.
Future Developments in Architecture
The future of architecture will be shaped by innovation, resilience, and sustainability.
Artificial Intelligence
AI will increasingly assist with:
- Generative design
- Performance simulation
- Cost estimation
- Space optimization
- Facility management
Robotics
Construction robotics are improving:
- Precision
- Safety
- Productivity
- Quality control
3D Printing
Large-scale additive manufacturing has the potential to:
- Reduce construction waste
- Lower costs
- Accelerate project delivery
- Expand design freedom
Digital Twins
Digital twins create real-time virtual models of buildings for monitoring, maintenance, and operational optimization throughout the building lifecycle.
Climate-Responsive Design
Future buildings will need to address:
- Rising temperatures
- Flood resilience
- Water scarcity
- Extreme weather events
- Urban heat island effects
Climate adaptation is becoming a central design consideration.
Real-World Examples of Architectural Evolution
The history of architecture is best understood through representative structures that demonstrate technological and cultural progress.
| Era | Representative Structure | Key Innovation |
|---|---|---|
| Prehistoric | Stone circles and megalithic monuments | Early ceremonial construction |
| Ancient Egypt | Pyramids | Monumental stone engineering |
| Ancient Greece | Classical temples | Proportion and architectural orders |
| Ancient Rome | Domed public buildings and aqueducts | Concrete, arches, vaults |
| Medieval Europe | Gothic cathedrals | Flying buttresses and ribbed vaults |
| Renaissance | Domed churches and civic palaces | Classical revival and geometry |
| Industrial Era | Railway stations and exhibition halls | Iron, steel, and glass structures |
| Modern Era | Reinforced concrete civic buildings | Functional planning |
| Contemporary | Net-zero energy campuses | Sustainable and smart design |
Mini Case Study 1: Climate-Responsive Courtyard Houses
Challenge
Hot climates require effective cooling without excessive energy consumption.
Traditional Solution
Courtyard houses used:
- Central open spaces
- Shaded verandas
- Thick masonry walls
- Cross ventilation
- Water features
Modern Application
Contemporary architects continue to adapt courtyard planning for schools, homes, offices, and institutional buildings to improve thermal comfort while reducing energy demand.
Mini Case Study 2: Adaptive Reuse of Industrial Buildings
Challenge
Many historic factories became obsolete after industrial restructuring.
Design Strategy
Architects transformed these buildings into:
- Art galleries
- Offices
- Residential lofts
- Cultural centers
- Innovation hubs
Benefits
- Preservation of heritage
- Reduced demolition waste
- Lower embodied carbon
- Revitalized urban neighborhoods
Mini Case Study 3: Net-Zero Educational Buildings
Objective
Create learning environments with minimal operational carbon emissions.
Design Features
- Passive solar orientation
- High-performance building envelope
- Solar energy systems
- Rainwater harvesting
- Natural ventilation
- Efficient lighting controls
Outcomes
- Lower operating costs
- Improved indoor environmental quality
- Reduced environmental impact
- Educational value for students
Comparison Table: Evolution of Architecture Through History
| Period | Primary Building Materials | Construction Technology | Architectural Characteristics | Major Contribution |
|---|---|---|---|---|
| Prehistoric | Stone, timber, mud, animal skins | Manual construction | Temporary shelters, caves | Birth of shelter |
| Neolithic | Mud bricks, timber, stone | Permanent settlements | Villages, agriculture | Community planning |
| Mesopotamian | Mud brick, clay | Masonry | Ziggurats, city walls | Urban planning |
| Egyptian | Limestone, granite | Precision stone cutting | Pyramids, temples | Monumental engineering |
| Greek | Marble, limestone | Post-and-lintel | Classical orders | Proportion and aesthetics |
| Roman | Concrete, brick, stone | Arches, vaults, domes | Public infrastructure | Structural innovation |
| Medieval | Stone, timber | Masonry vaulting | Castles, cathedrals | Gothic engineering |
| Renaissance | Stone, brick | Scientific geometry | Symmetry and harmony | Classical revival |
| Industrial | Steel, iron, glass | Mechanized construction | Factories, stations | Mass production |
| Modern | Reinforced concrete, steel | Frame structures | Functionalism | Efficient planning |
| Contemporary | Engineered timber, composites, recycled materials | BIM, prefabrication | Sustainable and smart buildings | Digital transformation |
Architecture Then vs. Now
| Feature | Early Architecture | Contemporary Architecture |
|---|---|---|
| Purpose | Survival | Function, sustainability, user experience |
| Materials | Local natural materials | Engineered and high-performance materials |
| Construction | Manual labor | Mechanized and digital workflows |
| Design Tools | Observation and sketches | CAD, BIM, AI, simulation |
| Energy | Passive | Passive + active renewable systems |
| Planning | Informal | Data-driven and code-compliant |
| Scale | Small settlements | Megacities and global infrastructure |
| Maintenance | Community repairs | Planned lifecycle management |
Frequently Asked Questions (FAQs)
1. What is the origin of architecture?
The origin of architecture refers to the earliest development of human-built shelters and structures created to provide protection, support daily activities, and organize communities.
2. Why did humans begin building shelters?
Humans built shelters to protect themselves from weather, wild animals, and other environmental hazards while creating secure spaces for families and communities.
3. Which was the first form of architecture?
Natural caves were the earliest shelters, followed by simple huts made from branches, leaves, timber, mud, and stone.
4. When did architecture become a profession?
Architecture gradually became a specialized profession as civilizations grew more complex, particularly in ancient Egypt, Mesopotamia, Greece, and Rome.
5. Which civilization developed the first planned cities?
The Indus Valley Civilization is widely recognized for its advanced grid planning, drainage systems, standardized bricks, and organized urban layout.
6. What is the oldest building material?
Stone is one of the oldest and most durable building materials used by humans.
7. Why is architecture important?
Architecture provides safe, functional, sustainable, and culturally meaningful environments that improve quality of life.
8. What is architectural history?
Architectural history studies how buildings, construction methods, and design philosophies evolved across civilizations and time periods.
9. How did agriculture influence architecture?
Agriculture encouraged permanent settlements, leading to houses, storage buildings, public spaces, and organized villages.
10. What is sustainable architecture?
Sustainable architecture minimizes environmental impact through energy efficiency, responsible material selection, water conservation, and climate-responsive design.
11. What is vernacular architecture?
Vernacular architecture uses locally available materials, traditional construction methods, and designs adapted to regional climate and culture.
12. What is the difference between architecture and construction?
Architecture focuses on planning and design, while construction involves physically building the designed project.
13. Which civilization introduced arches?
Although early arches appeared in Mesopotamia, the Romans perfected and widely applied arches, vaults, and domes.
14. What are the basic elements of architecture?
Key elements include line, shape, form, space, texture, color, light, scale, and mass.
15. What are the principles of architectural design?
Balance, proportion, rhythm, hierarchy, unity, contrast, and emphasis are fundamental design principles.
16. What is BIM in architecture?
Building Information Modeling (BIM) is a digital process for creating intelligent 3D models containing geometric and project information throughout a building’s lifecycle.
17. How does architecture affect society?
Architecture shapes communities, supports economic development, preserves cultural identity, and improves public health and well-being.
18. Why are historical buildings important?
Historic buildings preserve cultural heritage, demonstrate traditional craftsmanship, and provide lessons for future design.
19. What are smart buildings?
Smart buildings use sensors, automation, and digital technologies to optimize energy use, occupant comfort, and operational efficiency.
20. What is the future of architecture?
The future of architecture includes AI-assisted design, digital twins, low-carbon materials, robotics, climate-resilient planning, and net-zero energy buildings.
21. Why is studying architectural history important?
Understanding architectural history helps architects learn from past innovations, avoid previous mistakes, and create context-sensitive, sustainable designs.
22. What role does climate play in architecture?
Climate influences orientation, material selection, ventilation strategies, insulation, daylighting, and overall building performance.
23. What is adaptive reuse?
Adaptive reuse is the process of converting an existing building into a new functional use while preserving much of its original structure.
24. What are passive design strategies?
Passive design strategies use natural resources—such as sunlight, wind, and thermal mass—to improve comfort and reduce energy consumption.
25. How has technology changed architecture?
Technology has transformed architecture through digital design tools, BIM, simulation software, automation, prefabrication, and data-driven decision-making.
Conclusion
The origin of architecture is inseparable from the history of human civilization. What began as a basic response to the need for shelter gradually evolved into a sophisticated discipline that combines science, engineering, art, technology, and environmental responsibility.
From prehistoric caves and mud-brick villages to the monumental achievements of ancient civilizations, the precision of Classical architecture, the engineering breakthroughs of Rome, the soaring cathedrals of the Medieval era, the balanced proportions of the Renaissance, and today’s sustainable smart buildings, every period has contributed valuable knowledge to the built environment.
Modern architecture continues to build upon these historical foundations while addressing contemporary challenges such as climate change, rapid urbanization, resource conservation, and digital transformation. Understanding the origin of architecture allows architects and students to appreciate how historical principles continue to influence innovation in planning, construction, and design.
As technology advances, the profession will increasingly integrate artificial intelligence, digital twins, robotics, and low-carbon construction techniques. Yet the essential purpose of architecture remains constant: to create safe, functional, inspiring, and sustainable spaces that enrich human life.
Key Takeaways
- Architecture originated from humanity’s need for shelter and protection.
- Permanent settlements emerged after the Agricultural Revolution.
- Ancient civilizations established the foundations of engineering, planning, and monumental construction.
- Greek and Roman innovations continue to shape modern architectural practice.
- Historical architecture provides valuable lessons in sustainability, climate responsiveness, and cultural identity.
- Contemporary architecture integrates digital technologies, smart systems, and environmentally responsible design.
- Understanding architectural origins helps professionals design resilient and future-ready buildings.
Call to Action
Architecture is a continuous dialogue between the past, present, and future. By studying its origins, architects and students gain a deeper understanding of design principles, construction techniques, and cultural influences that remain relevant today.
Continue exploring Archi-Monarch.com for in-depth articles on architectural history, sustainable design, building materials, CAD and BIM tutorials, construction technology, and professional architectural resources.
