

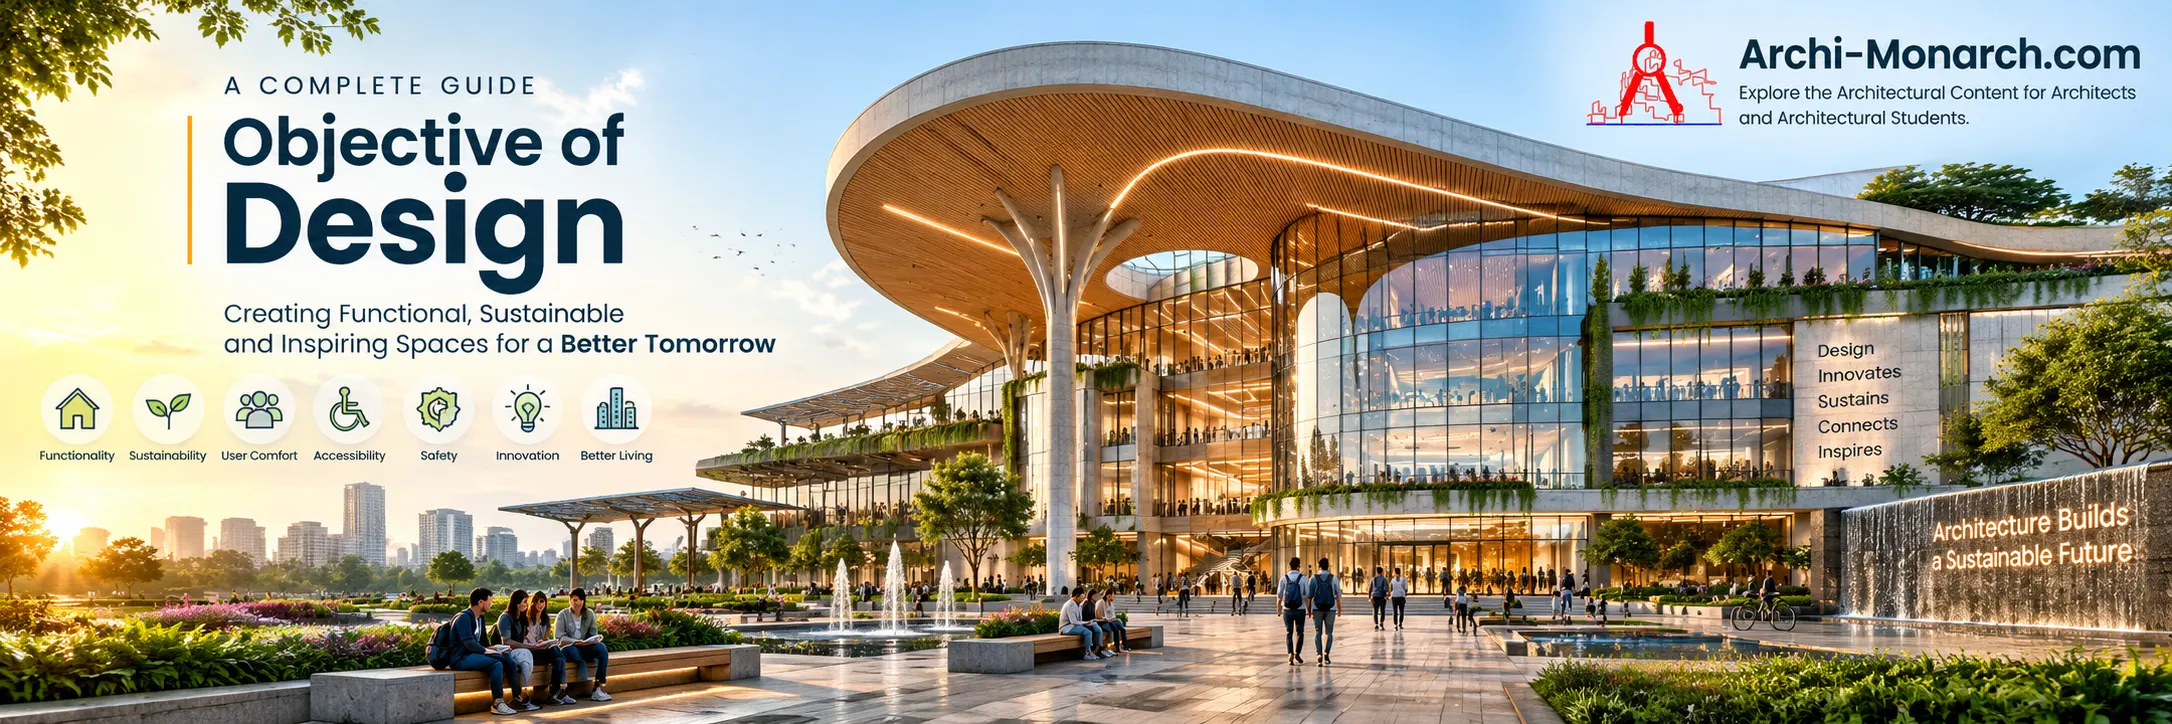
Explore the Purpose, Principles, and Goals of Architectural Design
Introduction
Every successful building begins with a clear design objective. Whether it is a residence, hospital, museum, airport, skyscraper, or urban public space, the design process is driven by a set of objectives that define how the project should perform, function, and serve its users. Without well-defined objectives, even visually impressive buildings may fail to satisfy practical, environmental, economic, or social requirements.
In architecture, the objective of design extends far beyond creating attractive forms. It involves balancing functionality, aesthetics, sustainability, structural stability, user comfort, safety, cultural relevance, and economic feasibility. A thoughtfully designed building not only meets present-day needs but also adapts to future demands while minimizing its environmental impact.
Throughout history, architectural design objectives have evolved alongside human civilization. Ancient societies focused primarily on protection and survival, while modern architecture emphasizes user experience, technological innovation, energy efficiency, resilience, and environmental responsibility. Today’s architects must address increasingly complex challenges, including climate change, rapid urbanization, resource conservation, accessibility, and digital transformation.
This comprehensive guide explores the objective of design from architectural, technical, historical, environmental, and practical perspectives. Whether you are an architecture student, practicing architect, interior designer, civil engineer, or construction professional, understanding design objectives forms the foundation for creating meaningful, efficient, and sustainable built environments.
What is Design?
Design is the systematic process of planning, organizing, and creating solutions that fulfill specific human needs while considering functional, aesthetic, technical, economic, environmental, and social factors. In architecture, design transforms ideas into physical spaces that support human activities, enhance quality of life, and respond to environmental conditions.
Rather than focusing solely on appearance, design integrates creativity with scientific principles to solve real-world problems. Every architectural project represents a careful balance between artistic vision and practical performance.
At its core, design answers essential questions:
- Who will use the space?
- What functions must the building perform?
- How should users experience the environment?
- How can resources be used efficiently?
- How will the building respond to its climate and surroundings?
- How can the structure remain safe, durable, and adaptable over time?
Design is therefore both an art and a disciplined problem-solving process.
What is the Objective of Design?
The objective of design refers to the fundamental purpose or goals that guide the creation of a product, building, system, or environment. In architecture, design objectives define what a project is expected to achieve in terms of functionality, usability, safety, aesthetics, sustainability, economy, and long-term performance.
A design objective acts as a roadmap throughout the project lifecycle. It informs decisions related to planning, material selection, structural systems, building services, environmental strategies, and user experience.
Instead of designing solely for visual appeal, architects aim to create environments that effectively meet the physical, psychological, cultural, environmental, and economic needs of occupants.
In simple terms:
The objective of design is to create spaces that are functional, safe, beautiful, sustainable, efficient, and meaningful while responding to the needs of users and the surrounding environment.
Why Do Design Objectives Matter?
Clear design objectives help architects and stakeholders:
- Establish a shared vision for the project.
- Prioritize user needs and project requirements.
- Improve decision-making throughout the design process.
- Optimize building performance and lifecycle costs.
- Balance creativity with technical feasibility.
- Enhance sustainability and environmental responsibility.
- Ensure compliance with building regulations and standards.
- Create spaces that remain adaptable to future changes.
Without defined objectives, projects risk inefficiency, cost overruns, poor user satisfaction, and reduced long-term value.
Core Objectives of Architectural Design
Although every project has unique requirements, most architectural designs pursue several common objectives:
| Objective | Purpose |
|---|---|
| Functionality | Ensure spaces support intended activities efficiently. |
| Safety | Protect occupants through structural integrity and fire safety. |
| Aesthetics | Create visually appealing and emotionally engaging environments. |
| Sustainability | Minimize environmental impact and resource consumption. |
| Comfort | Provide thermal, acoustic, and visual comfort. |
| Accessibility | Make spaces inclusive and usable for all people. |
| Economy | Achieve cost-effective construction and maintenance. |
| Flexibility | Allow spaces to adapt to changing needs over time. |
| Durability | Extend building lifespan with resilient materials and systems. |
| Cultural Relevance | Reflect local identity, heritage, and community values. |
These objectives often complement one another, though trade-offs may be necessary depending on project priorities and constraints.
Importance of Design Objectives in Architecture
Design objectives provide the foundation for every architectural decision. They ensure that creativity is directed toward solving real problems rather than producing arbitrary forms.
Key reasons why design objectives are essential include:
Meeting User Needs
Buildings exist to serve people. Clear objectives help designers understand how occupants will live, work, learn, heal, or interact within a space, leading to environments that are practical, comfortable, and supportive of daily activities.
Guiding the Design Process
Well-defined objectives act as a decision-making framework from concept development through construction and operation. They help architects evaluate alternatives and maintain consistency with the project’s vision.
Enhancing Building Performance
Objectives related to energy efficiency, daylighting, ventilation, acoustics, and structural performance contribute to buildings that operate effectively throughout their lifecycle.
Supporting Sustainability
Environmental objectives encourage responsible use of resources, reduction of carbon emissions, water conservation, waste minimization, and integration of renewable energy systems.
Optimizing Economic Value
Design decisions influence both initial construction costs and long-term operational expenses. Objectives focused on durability, maintainability, and adaptability improve the overall value of a building.
Strengthening Cultural Identity
Architecture often reflects local traditions, climate, materials, and social values. Incorporating cultural objectives helps preserve heritage while fostering a sense of place.
Ensuring Safety and Compliance
Objectives related to structural integrity, fire protection, accessibility, and building codes protect occupants and ensure legal compliance.
Design Philosophy: Beyond Form and Function
Architectural design is not merely about arranging walls, roofs, and openings. It is an intellectual and creative process guided by a design philosophy—a set of beliefs that shapes how architects approach problem-solving.
Different philosophies emphasize different objectives:
- Human-centered design: Prioritizes occupant experience and well-being.
- Contextual design: Responds to the site’s climate, culture, and surroundings.
- Sustainable design: Minimizes environmental impact.
- Universal design: Ensures accessibility for people of all abilities.
- Biophilic design: Integrates natural elements to improve health and productivity.
- Minimalist design: Focuses on simplicity, clarity, and efficient use of space.
In practice, architects often combine these philosophies to address the unique challenges of each project.
Types of Design Objectives
Every architectural project is unique, but its objectives generally fall into several broad categories. Understanding these categories helps architects prioritize design decisions and balance competing requirements.
Functional Objectives
Functionality is often considered the primary objective of architectural design. A building must effectively support the activities for which it is intended.
Functional objectives include:
- Efficient space planning
- Logical circulation
- Appropriate room sizes
- Flexibility of use
- Easy maintenance
- Operational efficiency
- User convenience
Examples
- A hospital should minimize travel distances for medical staff.
- A school should provide safe and intuitive circulation.
- An office should encourage productivity and collaboration.
Aesthetic Objectives
Architecture is also an art. Aesthetic objectives focus on creating visually appealing spaces that evoke emotions and reflect cultural identity.
Considerations include:
- Form and massing
- Proportion
- Scale
- Rhythm
- Balance
- Texture
- Material expression
- Color harmony
- Visual hierarchy
A successful design creates memorable spaces while maintaining functionality.
Structural Objectives
A building must safely resist loads throughout its service life.
Structural objectives include:
- Stability
- Strength
- Durability
- Resistance to wind
- Earthquake resilience
- Load distribution
- Structural efficiency
Architects collaborate closely with structural engineers to ensure safety without compromising architectural intent.
Environmental Objectives
Modern architecture prioritizes environmental responsibility.
Key objectives include:
- Energy efficiency
- Water conservation
- Carbon reduction
- Natural ventilation
- Daylighting
- Waste reduction
- Sustainable material selection
- Climate responsiveness
These objectives reduce environmental impact and operating costs.
Economic Objectives
Every project operates within financial constraints.
Economic objectives include:
- Cost-effective planning
- Efficient construction methods
- Reduced maintenance
- Lifecycle cost optimization
- Value engineering
- Resource efficiency
A well-designed building delivers long-term value rather than simply minimizing initial costs.
Social Objectives
Architecture influences communities and human interactions.
Social objectives include:
- Inclusivity
- Accessibility
- Safety
- Community engagement
- Cultural identity
- Public interaction
- Well-being
Public buildings especially benefit from strong social design objectives.
Technological Objectives
Digital technologies have transformed architectural practice.
Current objectives include:
- Smart building systems
- Building automation
- BIM integration
- Digital twins
- IoT connectivity
- Sensor-based monitoring
- Predictive maintenance
Sustainability Objectives
Sustainability combines environmental, economic, and social considerations.
Typical goals include:
- Net-zero buildings
- Low-carbon construction
- Renewable energy integration
- Circular economy principles
- Healthy indoor environments
- Long building lifespan
Categories of Design Objectives
Design objectives can also be grouped according to their focus.
| Category | Primary Focus |
|---|---|
| Functional | Building performance |
| Technical | Structural and engineering systems |
| Environmental | Climate response and sustainability |
| Economic | Budget and lifecycle costs |
| Human | Comfort, health, accessibility |
| Cultural | Heritage and local identity |
| Urban | Community integration |
| Technological | Innovation and digital systems |
Understanding these categories helps project teams establish priorities early in the design process.
Elements of Architectural Design
Design elements are the visual and physical components that architects use to shape spaces and communicate ideas.
Line
Lines define boundaries, movement, and form.
Types include:
- Horizontal
- Vertical
- Diagonal
- Curved
Different line orientations influence how spaces are perceived.
Shape
Shapes are two-dimensional forms that organize compositions.
Examples:
- Square
- Rectangle
- Circle
- Triangle
- Organic forms
Shapes influence functionality, circulation, and aesthetics.
Form
Form refers to the three-dimensional configuration of architectural elements.
Examples:
- Cube
- Cylinder
- Sphere
- Pyramid
- Free-form geometry
Form determines spatial character and structural expression.
Space
Space is the fundamental medium of architecture.
Architects design:
- Positive space
- Negative space
- Interior space
- Exterior space
- Transitional space
Effective spatial organization improves usability and experience.
Texture
Texture affects both appearance and tactile quality.
Examples:
- Exposed concrete
- Brick
- Timber
- Stone
- Glass
- Metal
Texture contributes to visual interest and user perception.
Color
Color influences mood, identity, and spatial perception.
Applications include:
- Wayfinding
- Branding
- Psychological comfort
- Cultural symbolism
- Visual emphasis
Light
Light is often described as the “fourth dimension” of architecture.
Architects consider:
- Natural daylight
- Artificial lighting
- Shadows
- Contrast
- Seasonal variations
Proper lighting enhances comfort, safety, and aesthetics.
Material
Material selection impacts:
- Performance
- Appearance
- Sustainability
- Maintenance
- Construction cost
Modern architects increasingly prioritize low-carbon and locally sourced materials.
Principles of Architectural Design
While elements are the building blocks of design, principles guide how those elements are organized to create coherent and meaningful architecture.
Balance
Balance ensures visual stability.
Types include:
- Symmetrical balance
- Asymmetrical balance
- Radial balance
Proportion
Proportion defines the relationship between different architectural elements.
Good proportion creates harmony and comfort.
Scale
Scale relates building dimensions to:
- Human size
- Surrounding context
- Adjacent buildings
Human-scale design generally improves usability and comfort.
Rhythm
Rhythm creates movement through repetition.
Examples:
- Columns
- Windows
- Structural bays
- Façade modules
Emphasis
Every composition should have a focal point.
Examples:
- Entrance
- Atrium
- Staircase
- Courtyard
- Feature wall
Unity
Unity ensures all components work together as a coherent whole.
Consistency in materials, proportions, and detailing strengthens unity.
Contrast
Contrast introduces visual interest.
Examples:
- Light vs dark
- Solid vs transparent
- Smooth vs rough
- Open vs enclosed
Hierarchy
Hierarchy organizes importance within a design.
Primary, secondary, and tertiary spaces guide users naturally through a building.
Components of Good Architectural Design
Successful projects integrate multiple components rather than focusing on a single aspect.
Site Analysis
Understanding:
- Climate
- Topography
- Soil conditions
- Existing vegetation
- Context
- Infrastructure
- Views
- Access
Space Planning
Efficient organization of spaces improves functionality.
Considerations include:
- Room relationships
- Circulation
- Privacy
- Flexibility
- Expansion potential
Building Orientation
Proper orientation optimizes:
- Daylighting
- Solar gain
- Ventilation
- Energy performance
Structural Integration
Architecture and structure should complement each other rather than compete.
Building Services Integration
Coordination of:
- HVAC
- Plumbing
- Electrical systems
- Fire protection
- Vertical transportation
- ICT infrastructure
Early integration reduces conflicts during construction.
Material Coordination
Material selection should consider:
- Structural performance
- Durability
- Sustainability
- Local availability
- Maintenance
- Cost
Landscape Integration
Landscape is an extension of architecture.
Design considerations include:
- Green spaces
- Stormwater management
- Outdoor circulation
- Biodiversity
- Microclimate improvement
Architectural Planning Process
Planning establishes the framework for successful design.
Step 1: Client Brief
Understand:
- Project goals
- Functional requirements
- Budget
- Timeline
- Design preferences
Step 2: Site Investigation
Evaluate:
- Climate
- Regulations
- Utilities
- Soil
- Existing structures
- Environmental conditions
Step 3: Research
Architects research:
- Building typology
- Codes
- Standards
- User needs
- Best practices
- Comparable projects
Step 4: Programming
Develop a detailed space program.
Example:
| Space | Area | Users |
|---|---|---|
| Reception | 60 m² | Visitors |
| Office | 25 m² | Staff |
| Conference Room | 80 m² | Meetings |
| Cafeteria | 150 m² | Employees |
Programming helps establish project requirements before design begins.
Step 5: Concept Development
Architects develop:
- Initial sketches
- Massing studies
- Site organization
- Design concepts
- Spatial relationships
Step 6: Feasibility Analysis
Evaluate:
- Budget
- Regulations
- Site constraints
- Environmental performance
- Structural systems
Architectural Design Process
The design process transforms ideas into buildable solutions.
Phase 1: Pre-Design
Activities:
- Client consultation
- Site visits
- Research
- Programming
- Budget analysis
Deliverables:
- Project brief
- Site analysis report
- Initial objectives
Phase 2: Concept Design
Develop:
- Design philosophy
- Preliminary sketches
- Bubble diagrams
- Massing options
- Concept models
Phase 3: Schematic Design
Prepare:
- Floor plans
- Elevations
- Sections
- Basic structural concepts
- Preliminary MEP coordination
Phase 4: Design Development
Refine:
- Materials
- Façades
- Interior layouts
- Structural systems
- Building services
- Sustainability strategies
Phase 5: Construction Documentation
Produce:
- Working drawings
- Technical specifications
- Schedules
- Detailed sections
- Coordination drawings
These documents guide contractors during construction.
Phase 6: Construction Administration
Architect responsibilities include:
- Site inspections
- Quality control
- Design clarifications
- Shop drawing reviews
- Coordination with consultants
Phase 7: Post-Occupancy Evaluation
Assess:
- User satisfaction
- Building performance
- Energy consumption
- Maintenance issues
- Lessons learned
Feedback informs future projects and continuous improvement.
Design Thinking Framework in Architecture
Design thinking is a human-centered approach to problem-solving that complements the traditional architectural design process.
- Empathize – Understand users, stakeholders, and the context.
- Define – Clearly identify the design challenge and objectives.
- Ideate – Generate multiple creative solutions through brainstorming and sketching.
- Prototype – Develop models, digital simulations, or mock-ups to test ideas.
- Test – Gather feedback, evaluate performance, and refine the design iteratively.
This iterative framework encourages innovation while ensuring that the final solution remains aligned with user needs and project goals.
Comparison Table: Planning Process vs. Design Process
| Aspect | Planning Process | Design Process |
|---|---|---|
| Primary Purpose | Define project requirements | Develop architectural solutions |
| Focus | Goals, constraints, feasibility | Form, function, and technical resolution |
| Main Activities | Site analysis, programming, budgeting | Concept design, detailing, documentation |
| Key Participants | Client, architect, planners | Architect, engineers, consultants |
| Main Deliverables | Project brief, feasibility studies | Drawings, specifications, BIM models |
| Outcome | Clear project direction | Buildable architectural design |
Materials Used to Achieve Design Objectives
Material selection is one of the most influential decisions in architectural design. The choice of materials affects not only the appearance of a building but also its structural performance, durability, environmental impact, maintenance requirements, and overall lifecycle cost.
A well-designed building uses materials that align with the project’s functional, aesthetic, economic, and sustainability objectives.
Factors Influencing Material Selection
Architects evaluate materials based on several criteria:
- Structural performance
- Durability and longevity
- Fire resistance
- Thermal insulation
- Acoustic performance
- Moisture resistance
- Local availability
- Construction cost
- Maintenance requirements
- Environmental impact
- Recyclability
- Embodied carbon
- Aesthetic qualities
Selecting materials early in the design process enables better coordination with structural, mechanical, and construction systems.
Common Building Materials and Their Design Objectives
| Material | Primary Design Objective | Typical Applications |
|---|---|---|
| Reinforced Concrete | Strength, durability, fire resistance | Foundations, columns, slabs, shear walls |
| Structural Steel | Long spans, flexibility, speed of construction | High-rise buildings, industrial structures, stadiums |
| Brick Masonry | Thermal performance, durability, aesthetics | Residential and institutional buildings |
| Natural Stone | Longevity, prestige, weather resistance | Cladding, monuments, flooring |
| Timber / Engineered Wood | Sustainability, warmth, lightweight construction | Housing, interiors, roofs |
| Glass | Daylighting, transparency, visual connectivity | Curtain walls, skylights, façades |
| Aluminum | Corrosion resistance, lightweight | Windows, curtain walls, cladding |
| Composite Materials | High performance with reduced weight | Modern façades and roofing systems |
| Bamboo | Renewable resource, low embodied energy | Eco-friendly housing and pavilions |
| Recycled Materials | Circular economy and waste reduction | Interior finishes and sustainable projects |
Architectural Standards and Codes
Design objectives cannot be achieved through creativity alone; they must also comply with applicable regulations and technical standards. Building codes establish minimum requirements for safety, health, accessibility, and performance.
Why Standards Are Important
Architectural standards help to:
- Protect public health and safety
- Ensure structural stability
- Improve accessibility
- Enhance fire protection
- Promote energy efficiency
- Improve environmental performance
- Maintain construction quality
- Support legal compliance
Ignoring these standards can result in unsafe buildings, costly redesigns, project delays, or legal liabilities.
Major Areas Covered by Standards
Structural Safety
Requirements include:
- Load calculations
- Seismic design
- Wind resistance
- Foundation design
- Structural durability
Fire and Life Safety
Design considerations include:
- Fire-resistant construction
- Emergency exits
- Smoke management
- Fire compartmentation
- Detection and suppression systems
- Evacuation routes
Accessibility
Buildings should provide equitable access through features such as:
- Ramps
- Elevators
- Accessible restrooms
- Tactile guidance
- Barrier-free circulation
Inclusive design benefits users of all ages and abilities.
Energy Performance
Standards increasingly encourage:
- High-performance building envelopes
- Efficient HVAC systems
- Renewable energy integration
- Daylighting optimization
- Water-efficient fixtures
Indoor Environmental Quality
Modern standards promote:
- Adequate ventilation
- Thermal comfort
- Natural lighting
- Acoustic control
- Healthy indoor materials
These measures contribute to occupant health and productivity.
Applications of Design Objectives in Different Building Types
The objectives of design vary depending on the function of the building. While the core principles remain similar, each building type requires specific priorities.
Residential Buildings
Primary Objectives
- Comfort
- Privacy
- Safety
- Energy efficiency
- Adaptability
- Healthy living environment
Design Considerations
- Functional room layouts
- Natural lighting
- Cross ventilation
- Outdoor spaces
- Flexible living areas
- Efficient storage
Commercial Buildings
Objectives
- Productivity
- Brand identity
- Flexibility
- Operational efficiency
- User experience
Modern office buildings also prioritize collaboration, wellness, and technological integration.
Educational Buildings
Schools and universities focus on:
- Flexible learning spaces
- Daylighting
- Acoustic comfort
- Safety
- Accessibility
- Social interaction
Learning environments should support both formal instruction and informal collaboration.
Healthcare Buildings
Hospitals require design objectives that emphasize:
- Infection control
- Efficient circulation
- Patient comfort
- Staff efficiency
- Hygiene
- Emergency preparedness
Evidence-based design has become an essential approach in healthcare architecture.
Hospitality Buildings
Hotels and resorts prioritize:
- Guest experience
- Luxury
- Wayfinding
- Operational efficiency
- Sustainability
- Local cultural identity
Industrial Buildings
Factories and warehouses focus on:
- Workflow optimization
- Safety
- Structural efficiency
- Large-span construction
- Flexibility for future expansion
Public Buildings
Libraries, museums, airports, and civic centers prioritize:
- Accessibility
- Community engagement
- Identity
- Security
- Long-term adaptability
Advantages of Clearly Defined Design Objectives
Projects with well-established objectives consistently deliver better outcomes.
Improved Decision-Making
Clear objectives provide a framework for evaluating design alternatives and resolving conflicts throughout the project.
Better User Satisfaction
Buildings designed around user needs are generally more comfortable, functional, and enjoyable to occupy.
Enhanced Sustainability
Environmental objectives encourage efficient use of energy, water, and materials while reducing waste and emissions.
Lower Lifecycle Costs
Although some sustainable strategies increase initial investment, they often reduce operating and maintenance costs over the building’s lifespan.
Increased Property Value
Well-designed buildings with high performance and adaptability typically maintain greater long-term market value.
Stronger Project Coordination
Clearly communicated objectives improve collaboration between architects, engineers, contractors, and clients.
Challenges and Limitations
Architectural design often requires balancing competing priorities.
Budget Constraints
Limited budgets may restrict material choices, technologies, or design ambitions.
Solution
Prioritize essential objectives and apply value engineering without compromising safety or functionality.
Site Constraints
Challenges may include:
- Irregular site shapes
- Limited access
- Steep topography
- Existing structures
- Environmental restrictions
Creative planning can transform constraints into opportunities.
Regulatory Requirements
Building codes may limit height, density, setbacks, or land use.
Early coordination with local authorities helps avoid costly redesigns.
Conflicting Stakeholder Expectations
Clients, consultants, users, and authorities may have different priorities.
Effective communication and collaborative decision-making are essential.
Technological Complexity
Smart buildings require integration between architectural, structural, electrical, mechanical, and digital systems.
BIM and interdisciplinary coordination improve project outcomes.
Best Practices for Achieving Design Objectives
The following practices help architects deliver successful projects:
- Clearly define project objectives at the beginning.
- Conduct comprehensive site analysis.
- Understand user requirements.
- Collaborate with multidisciplinary teams.
- Integrate sustainability from the conceptual stage.
- Optimize natural daylight and ventilation.
- Design for flexibility and future adaptation.
- Select durable, low-maintenance materials.
- Coordinate building services early.
- Validate decisions through simulations and performance analysis.
- Document design decisions clearly.
- Review designs against project objectives at every stage.
Common Mistakes in Architectural Design
Even experienced professionals can encounter challenges. Recognizing common mistakes helps improve project quality.
Insufficient Site Analysis
Ignoring climate, orientation, or topography often leads to poor environmental performance.
Poor Space Planning
Inefficient circulation and awkward room relationships reduce usability.
Ignoring User Needs
Buildings should be designed for the people who use them—not solely for visual impact.
Overlooking Building Services
Late coordination of HVAC, plumbing, electrical, and fire protection systems can create costly construction conflicts.
Excessive Focus on Aesthetics
Visually striking buildings may fail if they compromise functionality, comfort, or maintainability.
Inadequate Sustainability Strategies
Adding green technologies late in the project is often less effective than integrating sustainability from the beginning.
Poor Material Selection
Selecting materials based only on appearance may increase maintenance costs and reduce durability.
Sustainable Design Objectives
Sustainability is no longer optional—it is a fundamental objective of responsible architecture.
Environmental Objectives
- Reduce energy demand
- Lower greenhouse gas emissions
- Conserve water
- Protect biodiversity
- Minimize waste
- Reduce pollution
Economic Objectives
- Lower operating costs
- Increase building lifespan
- Improve return on investment
- Reduce maintenance expenses
Social Objectives
- Healthy indoor environments
- Universal accessibility
- Community well-being
- Comfortable public spaces
Strategies for Sustainable Design
Architects commonly use:
- Passive solar design
- Building orientation optimization
- Natural ventilation
- High-performance insulation
- Rainwater harvesting
- Greywater recycling
- Renewable energy systems
- Green roofs
- Vertical gardens
- Permeable paving
- Low-VOC materials
- Recycled building products
Universal Design
Universal design aims to create environments that are usable by everyone, regardless of age or ability, without requiring specialized adaptations.
Core Principles
- Equitable use
- Flexibility
- Simplicity
- Intuitive navigation
- Clear information
- Error tolerance
- Low physical effort
- Adequate space for mobility
Examples include step-free entrances, tactile indicators, adjustable fixtures, and intuitive wayfinding systems.
Smart Design and Digital Integration
Technology is transforming how buildings are designed, constructed, and operated.
Smart Design Objectives
- Real-time monitoring
- Energy optimization
- Predictive maintenance
- Occupant comfort
- Automated building systems
- Enhanced security
Technologies Supporting Smart Buildings
- Building Information Modeling (BIM)
- Internet of Things (IoT)
- Artificial Intelligence (AI)
- Digital Twins
- Smart sensors
- Building Management Systems (BMS)
- Automated lighting and HVAC controls
These technologies improve operational efficiency and support data-driven decision-making.
Designing for Climate Resilience
With increasing climate-related risks, architects must create buildings that can withstand changing environmental conditions.
Key Objectives
- Flood resilience
- Heat mitigation
- Storm resistance
- Water conservation
- Durable building envelopes
- Emergency preparedness
Design strategies may include elevated structures in flood-prone areas, cool roofs, shading devices, resilient landscaping, and backup power systems.
Modern Trends Influencing Design Objectives
Contemporary architecture is shaped by evolving societal expectations and technological innovation.
| Trend | Influence on Design Objectives |
|---|---|
| Net-Zero Buildings | Minimize operational carbon emissions |
| Adaptive Reuse | Extend the life of existing buildings and reduce waste |
| Modular Construction | Improve speed, quality, and resource efficiency |
| Mass Timber Construction | Lower embodied carbon and renewable material use |
| Biophilic Design | Enhance occupant well-being through connection with nature |
| Parametric Design | Optimize complex forms and performance using computational tools |
| AI-Assisted Design | Support analysis, optimization, and generative design exploration |
| Circular Economy | Design buildings for disassembly, reuse, and material recovery |
Real-World Examples of Design Objectives
1. Residential House
Design Objectives
- Comfortable living spaces
- Privacy for family members
- Natural daylight and ventilation
- Low maintenance
- Energy efficiency
Design Solution
A house oriented to maximize morning sunlight, incorporating cross ventilation, shaded windows, open-plan living areas, and locally sourced materials can significantly reduce energy consumption while improving occupant comfort.
Key Lesson: Functional planning and climate-responsive design enhance everyday living.
2. Corporate Office Building
Design Objectives
- Employee productivity
- Flexible workspaces
- Efficient circulation
- Brand identity
- Smart building integration
Design Solution
Modern offices often combine open collaborative areas with quiet zones, daylight optimization, energy-efficient façades, and IoT-enabled building management systems.
Key Lesson: User experience and technology should complement architectural form.
3. Hospital
Design Objectives
- Patient safety
- Efficient staff movement
- Infection control
- Emergency access
- Healing environments
Design Solution
Hospitals benefit from clear zoning, intuitive wayfinding, natural light in patient areas, dedicated service corridors, and integrated MEP systems.
Key Lesson: Healthcare architecture prioritizes operational efficiency and patient well-being.
4. Educational Campus
Design Objectives
- Flexible learning
- Safety
- Accessibility
- Collaboration
- Sustainable operation
Design Solution
Learning spaces designed with adaptable classrooms, outdoor teaching areas, daylight, acoustic control, and universal accessibility support diverse educational needs.
Key Lesson: Educational environments should evolve with changing teaching methods.
Comparison Table: Good Design Vs Poor Design
| Aspect | Good Design | Poor Design |
|---|---|---|
| Functionality | Supports user activities efficiently | Creates inconvenience |
| Circulation | Logical and intuitive | Confusing movement |
| Daylighting | Maximizes natural light | Dark interior spaces |
| Ventilation | Promotes healthy airflow | Poor indoor air quality |
| Sustainability | Energy and water efficient | High resource consumption |
| Accessibility | Inclusive and barrier-free | Excludes some users |
| Flexibility | Adaptable to future needs | Difficult to modify |
| Maintenance | Easy and economical | Expensive and complex |
| User Experience | Comfortable and engaging | Stressful and inefficient |
Comparison Table: Traditional vs. Modern Design Objectives
| Traditional Objectives | Modern Objectives |
|---|---|
| Shelter | Human well-being |
| Structural stability | Sustainability |
| Basic functionality | User experience |
| Monumentality | Energy efficiency |
| Ornamentation | Climate resilience |
| Durability | Smart technologies |
| Manual construction | BIM-integrated design |
| Local craftsmanship | Digital fabrication |
Frequently Asked Questions (FAQs)
What is the objective of design in architecture?
The objective of design is to create buildings and spaces that successfully balance functionality, aesthetics, safety, sustainability, economy, and user comfort while responding to the needs of occupants and the surrounding environment.
Why are design objectives important?
They provide direction throughout the design process, helping architects make informed decisions and achieve project goals efficiently.
What is the primary objective of architectural design?
The primary objective is to create functional, safe, and comfortable spaces that effectively serve their intended purpose.
What are the major objectives of design?
- Functionality
- Safety
- Sustainability
- Accessibility
- Aesthetics
- Economy
- Durability
- Flexibility
- User satisfaction
How does sustainability influence design objectives?
Sustainability encourages architects to reduce environmental impacts through energy-efficient planning, responsible material selection, water conservation, and long-term resilience.
What is human-centered design?
Human-centered design focuses on the needs, behaviors, comfort, and well-being of building users throughout the design process.
How does building orientation affect design objectives?
Proper orientation improves daylight, natural ventilation, thermal comfort, and energy performance while reducing reliance on mechanical systems.
Why is functionality considered the foundation of good design?
Because a building that fails to support its intended activities cannot be considered successful, regardless of its appearance.
What role do building materials play?
Materials influence structural performance, durability, maintenance, sustainability, aesthetics, and lifecycle costs.
What are smart buildings?
Smart buildings use digital technologies such as sensors, automation, and data analytics to improve efficiency, comfort, and maintenance.
What are lifecycle costs?
Lifecycle costs include construction, operation, maintenance, repair, and eventual replacement or demolition expenses.
What is biophilic design?
Biophilic design incorporates natural elements such as daylight, vegetation, water, and natural materials to enhance health and well-being.
What is climate-responsive architecture?
It is an approach that designs buildings according to local climate conditions to improve comfort and reduce energy consumption.
How do architects balance aesthetics and functionality?
By integrating visual quality with practical performance rather than treating them as separate goals.
What is evidence-based design?
Evidence-based design uses research and measurable outcomes to inform design decisions, particularly in healthcare and educational facilities.
How can students improve their understanding of design objectives?
Study successful buildings, analyze user needs, learn building technologies, understand environmental principles, and practice iterative design.
Conclusion
The objective of design is the foundation upon which every successful architectural project is built. It transforms abstract ideas into purposeful environments that respond to human needs, environmental conditions, technological advancements, and cultural contexts.
A well-designed building is not defined solely by its appearance but by how effectively it performs throughout its lifecycle. It should provide safe, functional, comfortable, sustainable, and inspiring spaces while remaining adaptable to future challenges.
For architects and architecture students, understanding design objectives is essential to creating buildings that are technically sound, environmentally responsible, economically viable, and socially meaningful. By applying these principles consistently, designers can contribute to healthier communities and a more sustainable built environment.
Key Takeaways
- Design objectives define the purpose and direction of every architectural project.
- Successful architecture balances functionality, aesthetics, sustainability, safety, economy, and user experience.
- Site analysis, planning, material selection, and interdisciplinary coordination are essential to achieving project goals.
- Sustainable and climate-responsive strategies should be integrated from the earliest design stages.
- Emerging technologies such as BIM, AI, IoT, and digital twins are reshaping the future of architectural design.
- Well-defined objectives improve building performance, adaptability, and long-term value.
Call to Action
At Archi-Monarch.com, we are committed to helping architects, architecture students, and construction professionals build stronger knowledge through high-quality educational content.
If you found this guide helpful:
- Explore our other architecture articles.
- Learn about architectural history, design principles, building materials, and construction technology.
- Share this article with fellow architects and students.
- Bookmark Archi-Monarch.com for future learning.
