

Architecture, Works, Philosophy and Paper Tube Structures
Introduction
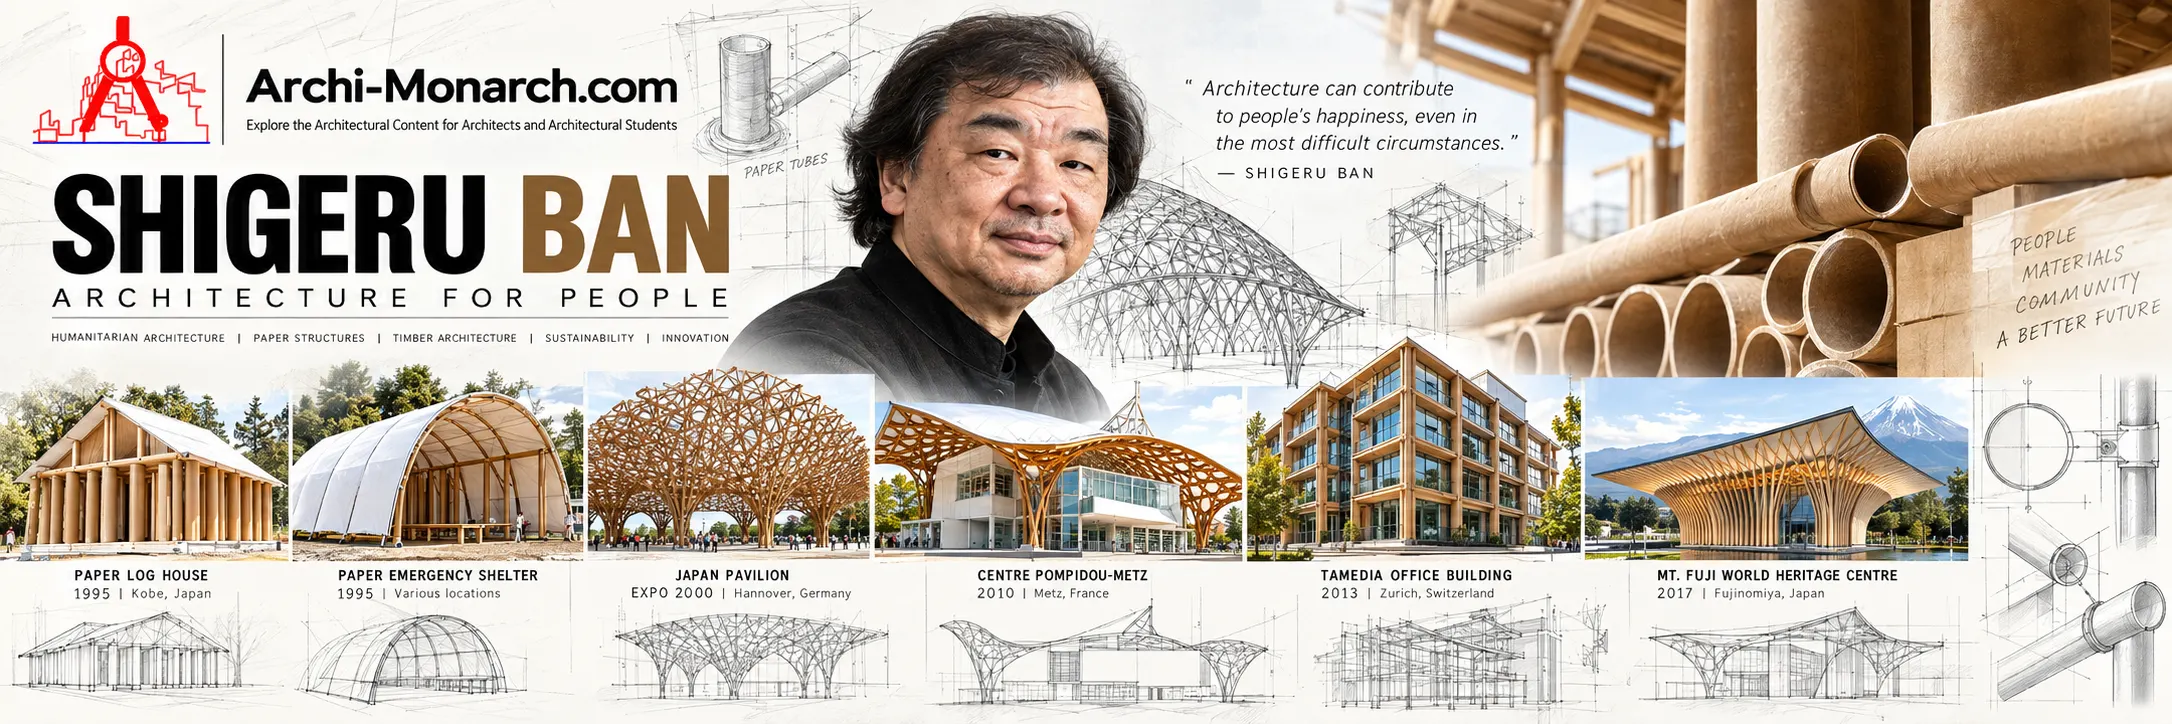
Shigeru Ban is a Japanese architect internationally recognized for combining structural experimentation, unconventional materials, flexible spaces and humanitarian architecture. Although he is particularly associated with paper-tube structures and disaster-relief shelters, his practice extends far beyond temporary buildings. His portfolio includes museums, cultural buildings, offices, residences, exhibition structures and large timber systems.
Ban’s architecture is especially valuable for architecture students because it demonstrates that a material does not have to be conventional to become architecturally useful. Paper tubes, timber, fabric, bamboo, shipping containers and other comparatively ordinary materials can become structural and spatial systems when their properties are carefully understood and engineered.
His work also challenges the assumption that humanitarian architecture must be visually or technically inferior to conventional architecture. Projects such as the Paper Log House, Cardboard Cathedral and temporary housing demonstrate how structural logic, speed of construction, material availability and human dignity can be addressed together.
At the same time, Ban’s permanent projects—including Centre Pompidou-Metz, Tamedia Office Building and Mt. Fuji World Heritage Centre—show that his architectural language is not limited to emergency construction.
Source note: Key biographical and project information in this article has been cross-checked against Shigeru Ban Architects, The Pritzker Architecture Prize, Centre Pompidou-Metz, AIA and academic publications. See the references at the end of the article.
What Is Shigeru Ban Known For?
Shigeru Ban is best known for:
- Developing structural applications for paper tubes.
- Designing disaster-relief shelters and temporary buildings.
- Founding the Voluntary Architects’ Network (VAN).
- Exploring recyclable, reusable and lightweight construction systems.
- Creating flexible residential architecture.
- Developing innovative timber structures.
- Designing cultural buildings such as Centre Pompidou-Metz.
- Receiving the 2014 Pritzker Architecture Prize.
- Receiving the 2026 AIA Gold Medal.
- Demonstrating that humanitarian architecture can be architecturally ambitious as well as practical.
His work therefore sits at the intersection of architecture, structure, materials, social responsibility and experimentation.
Shigeru Ban: Quick Facts
| Information | Details |
|---|---|
| Full name | Shigeru Ban |
| Born | August 5, 1957 |
| Birthplace | Tokyo, Japan |
| Nationality | Japanese |
| Education | Southern California Institute of Architecture; The Cooper Union |
| Bachelor of Architecture | The Cooper Union, 1984 |
| Early professional experience | Arata Isozaki & Associates |
| Practice established | 1985, Tokyo |
| Humanitarian organization | Voluntary Architects’ Network |
| Pritzker Architecture Prize | 2014 |
| Praemium Imperiale | 2024 |
| AIA Gold Medal | 2026 |
| Best-known material innovation | Paper-tube structures |
| Major cultural project | Centre Pompidou-Metz |
| Major humanitarian project | Paper Log House / disaster-relief architecture |
Ban’s official biography confirms that he studied at SCI-Arc before transferring to Cooper Union, graduating in 1984, and established his own practice in Tokyo in 1985. [1][2]
Early Life and Education
Shigeru Ban was born in Tokyo in 1957. His early interest in making things was influenced by traditional Japanese carpentry and construction.
In 1977 he moved to California and began studying at the Southern California Institute of Architecture (SCI-Arc). He subsequently transferred to The Cooper Union School of Architecture in New York.
At Cooper Union, Ban encountered teachers and architectural ideas that became important to his later development. His education exposed him to experimental approaches to structure, space, material and architectural systems.
He graduated from Cooper Union with a Bachelor of Architecture in 1984.
Before establishing his own practice, Ban worked with Japanese architect Arata Isozaki. This experience gave him exposure to professional architectural practice before he established his own office in Tokyo in 1985. [1][2]
Why Ban’s Education Matters
Ban’s educational background helps explain an important characteristic of his work: he does not treat architecture as an isolated artistic object.
Instead, his projects often combine:
- Structural systems
- Material research
- Spatial organization
- Construction methods
- Prefabrication
- Human use
- Environmental conditions
- Context
This integrated approach became particularly important when he began developing paper-tube structures.
Development of Paper-Tube Architecture
One of the defining developments in Shigeru Ban’s career was his investigation of paper tubes as architectural elements.
Paper tubes might initially appear unsuitable for buildings because paper is generally associated with temporary and fragile products. Ban approached the material differently.
Rather than asking whether paper was conventionally considered a building material, he investigated its mechanical properties, dimensions, connections, protection and structural possibilities.
Academic research involving Ban examined the mechanical properties of paper tubes under compression and bending and investigated the effect of water content on their performance. [3]
This distinction is important.
Paper Tubes Are Not Simply “Cardboard”
In Ban’s architecture, paper tubes are engineered building components.
Their performance depends on factors such as:
- Tube diameter
- Wall thickness
- Length
- Manufacturing method
- Moisture exposure
- Connections
- Structural loading
- Bracing
- Protective coatings
- Fire performance
- Waterproofing
- Foundation connection
Therefore, the phrase “cardboard building” can be misleading if it suggests that ordinary cardboard boxes are simply stacked together to create a structure.
Ban’s work demonstrates a much more rigorous process of material research + structural design + detailing + testing + approval.
Paper House: A Major Structural Experiment
The Paper House, completed in Japan in 1995, is one of Ban’s important experiments in permanent paper-tube construction.
According to Shigeru Ban Architects, 110 paper tubes were arranged in an S-shaped configuration on a 10 m × 10 m plan. The tubes were used to define both interior and exterior space.
The project received ministry certification for the use of paper tubes as a structural building material. [4]
The project is particularly important because the paper tubes do more than act as an unusual material finish.
They participate in the architectural organization of space.
Architectural Lessons from the Paper House
The Paper House demonstrates several important principles:
1. Structure can generate space.
The arrangement of the tubes creates rooms, circulation zones and visual boundaries.
2. Structural elements can become architectural elements.
The columns are simultaneously part of the structural system and the spatial character.
3. Material research can influence planning.
The geometry of the structural elements affects the configuration of the building.
4. Lightweight materials can produce strong spatial identity.
The visual character comes from repetition, rhythm, transparency and geometry rather than heavy construction.
Shigeru Ban and Humanitarian Architecture
Ban’s humanitarian work is one of the most important parts of his career.
His disaster-relief architecture began developing significantly in the 1990s, including work connected with refugees and earthquake victims.
In 1995, Ban became involved with humanitarian relief for Rwandan refugees and proposed paper-tube shelters. He also developed temporary housing following the Great Hanshin-Awaji Earthquake in Kobe. [1][2]
These experiences contributed to the establishment of the Voluntary Architects’ Network (VAN).
VAN’s work has continued through different disasters and humanitarian situations. Its current project record includes disaster-relief work in Japan, Ukraine, Turkey, Morocco, the United States and other locations. [5]
Why Humanitarian Architecture Is Important in Ban’s Work
Ban’s humanitarian architecture is not simply about producing inexpensive shelters.
It raises several architectural questions:
- How quickly can a building be constructed?
- What materials are locally available?
- Can components be transported easily?
- Can local people participate in construction?
- Can the structure be dismantled?
- Can materials be reused or recycled?
- How can privacy be provided?
- How can temporary accommodation maintain dignity?
- Can a temporary structure become a meaningful community space?
These questions make disaster-relief architecture a serious design discipline rather than a simplified version of conventional architecture.
Paper Log House – Kobe
The Paper Log House, completed in Kobe in 1995, was developed for victims of the earthquake.
The system used:
- Paper tubes for walls
- Sand-filled beer crates for the foundation
- Tent membrane for the roof
The project was intended to be inexpensive, constructible and dismantlable. [6]
The project illustrates a key principle in Ban’s humanitarian architecture:
The construction system should respond directly to the circumstances of the people and place.
This is different from simply exporting a standard building system from one country to another.
Paper Emergency Shelters for UNHCR
Ban also developed paper-tube emergency shelters in connection with UNHCR relief efforts.
The Rwanda shelter system used paper tubes together with standard plastic sheets supplied to refugees. The approach sought to reduce dependence on timber while creating a lightweight shelter system. [7]
This project is significant because it demonstrates how material availability, logistics and environmental pressures can influence structural design.
Paper Partition System
Ban’s humanitarian work also extends beyond complete buildings.
After the 2011 Great East Japan Earthquake, VAN developed paper partition systems for evacuation shelters.
The purpose was not simply to create physical partitions. The system addressed an important social requirement: privacy within crowded emergency shelters.
The Pritzker biography records that VAN installed approximately 1,800 paper partition systems in more than 50 shelters after the earthquake. [2]
This is an important lesson for architecture students: humanitarian design often concerns small-scale spatial decisions—privacy, circulation, separation, ventilation and dignity—not only large architectural forms.
Cardboard Cathedral, Christchurch
The Cardboard Cathedral, completed in Christchurch in 2013, is one of Shigeru Ban’s best-known buildings.
It was developed following the 2011 Christchurch earthquake, which severely damaged the city’s historic cathedral.
The building uses paper tubes, timber and shipping containers. Its triangular form was developed in relation to the geometry of the original cathedral. The building can accommodate approximately 700 people and also functions as an event and concert space. [8]
Architectural Characteristics of the Cardboard Cathedral
The project demonstrates:
- Repetition of structural members
- Triangular geometry
- Lightweight construction
- Prefabrication
- Reusable materials
- Rapid construction logic
- Relationship between temporary architecture and civic identity
- Integration of structure and architectural expression
The building is particularly valuable as a case study because it demonstrates that emergency architecture can become a public architectural symbol.
Centre Pompidou-Metz
The Centre Pompidou-Metz, completed in 2010, demonstrates another side of Ban’s work.
It was designed by Shigeru Ban and Jean de Gastines, with Philip Gumuchdjian Architects involved in the winning competition design. The museum is organized around a large roof and gallery volumes that create a strong relationship between interior and exterior space. [9]
The roof uses a laminated timber lattice arranged in a hexagonal and triangular pattern.
The architectural form was inspired by the structure of a Chinese bamboo-woven hat.
The Centre Pompidou-Metz is important because it demonstrates that Ban’s architectural language cannot be reduced to paper tubes.
Architectural Lessons from Centre Pompidou-Metz
The building demonstrates:
- Large-span timber construction
- Grid-shell thinking
- Structural repetition
- Lightweight visual expression
- Natural daylight
- Large-scale cultural programming
- Interior-exterior continuity
- Contextual views
- Material expression
The Centre Pompidou-Metz therefore provides a useful comparison with Ban’s emergency structures: the scale and program change, but experimentation with structure, material and spatial organization remains.
Tamedia New Office Building
The Tamedia New Office Building in Zurich, completed in 2013, is another important example.
The seven-story building uses a timber rigid-frame structural system without conventional steel joints or braces. The beams and columns interlock to form the structural system. [10]
This project is especially useful for architecture students because it shows how joinery can become structural expression.
Rather than hiding the structural system behind finishes, the building makes the timber framework an important part of the architectural experience.
Naked House
The Naked House, completed in 2000 in Japan, demonstrates Ban’s approach to flexible domestic space.
The house was designed for a three-generation family.
Its interior uses movable room units on casters within a larger shared space. The arrangement allows the occupants to change the relationship between private and communal areas according to their needs. [11]
Architectural Lesson
The project challenges the assumption that a house must consist of permanently fixed rooms.
Instead, Ban explores:
- Flexibility
- Adaptability
- Shared space
- Privacy
- Family relationships
- Movable partitions
- Changing domestic requirements
This makes the Naked House particularly relevant to contemporary discussions about adaptable housing.
Japan Pavilion, Expo 2000 Hannover
The Japan Pavilion at Expo 2000 in Hannover was developed around the theme of reducing waste from temporary exhibition construction.
Ban worked with Frei Otto to develop a paper-tube grid-shell structure.
The design sought to allow materials to be reused or recycled after dismantling. Wooden boxes filled with sand were used instead of conventional concrete foundations, while the paper-tube structure formed a lightweight grid shell. [12]
This project demonstrates that sustainability can involve more than operational energy.
It can also involve:
- Material selection
- Reuse
- Disassembly
- Construction logistics
- Waste reduction
- Temporary architecture
- Material recovery
Mt. Fuji World Heritage Centre
The Mt. Fuji World Heritage Centre, completed in 2017, shows how Ban’s design approach can respond to landscape and cultural context.
The building uses a timber lattice façade that reflects in the water in front of the building.
Internally, visitors move upward along a spiral ramp through a space shaped as an inverted representation of the mountain. The route creates a spatial interpretation of climbing Mount Fuji. [13]
The project demonstrates how form, circulation, landscape and cultural meaning can be integrated into one architectural concept.
La Seine Musicale
The La Seine Musicale, completed in 2017 in France, is a major cultural complex containing performance spaces and a music school.
Its classical music hall uses a hexagonal timber grid-shell structure, while a movable triangular solar-panel sail surrounds the structure. The sail follows the sun and also provides solar protection to parts of the building. [14]
This project illustrates Ban’s continuing interest in combining:
- Structure
- Renewable-energy technology
- Solar control
- Landscape
- Movement
- Cultural programming
Major Characteristics of Shigeru Ban’s Architecture
| Characteristic | Explanation | Architectural significance |
|---|---|---|
| Material experimentation | Uses paper, timber, bamboo, fabric and other materials in unconventional ways | Expands possibilities of construction |
| Lightweight structures | Many systems minimize unnecessary mass | Supports efficient transport and assembly |
| Structural expression | Structure often becomes visible architecture | Connects engineering and aesthetics |
| Flexibility | Spaces and components can adapt to changing needs | Supports adaptable architecture |
| Prefabrication | Components can be prepared before assembly | Useful for rapid construction |
| Reuse and recycling | Several projects emphasize reuse or recyclability | Reduces material waste where appropriately designed |
| Humanitarian response | Architecture addresses disaster and displacement | Connects architecture with social needs |
| Natural light | Roofs, membranes and openings frequently shape daylight | Enhances spatial experience |
| Indoor-outdoor relationships | Openings and movable façades blur boundaries | Extends usable space |
| Material honesty | Materials are often expressed rather than concealed | Makes construction legible |
Materials Used by Shigeru Ban
Ban’s work includes a broad range of materials rather than a single signature material.
Paper Tubes
Paper tubes are his most recognizable material innovation.
They can function as:
- Columns
- Walls
- Arches
- Grid-shell members
- Temporary structural components
- Spatial partitions
Their use requires attention to moisture, fire, structural loading, joints and protective systems.
Timber
Timber becomes particularly important in Ban’s larger permanent buildings.
Examples include:
- Centre Pompidou-Metz
- Tamedia Office Building
- La Seine Musicale
- Mt. Fuji World Heritage Centre
Bamboo
Ban has explored bamboo and bamboo-inspired structural systems in several projects.
Fabric and Membranes
Fabric and membranes can act as:
- Roof coverings
- Temporary enclosure
- Lightweight façade systems
- Flexible partitions
Shipping Containers
Shipping containers have also been incorporated into temporary and humanitarian architecture, including the Onagawa Container House project.
Is Shigeru Ban a Sustainable Architect?
Shigeru Ban is frequently discussed in relation to sustainable architecture, but the subject requires some qualification.
His work clearly demonstrates strategies associated with resource efficiency, including:
- Lightweight construction
- Material reuse
- Recyclability
- Temporary and demountable construction
- Efficient transportation
- Alternative materials
- Material experimentation
- Adaptive spatial systems
However, using a recycled or unconventional material does not automatically make a building sustainable.
A complete sustainability assessment also needs to consider:
- Embodied carbon
- Operational energy
- Durability
- Maintenance
- Transport
- Local availability
- End-of-life recovery
- Fire performance
- Moisture resistance
- Life-cycle impacts
Therefore, Ban’s work is better understood as a valuable body of material and structural experimentation that frequently intersects with sustainability, rather than assuming every project is inherently sustainable.
Shigeru Ban’s Approach to Disaster-Relief Architecture
Ban’s humanitarian architecture can be understood through several stages.
1. Understand the emergency
The architect first needs to understand:
- Population
- Climate
- Available land
- Security
- Infrastructure
- Existing materials
- Local skills
- Duration of use
2. Identify available materials
A successful emergency structure cannot depend on materials that are impossible to obtain or transport.
3. Simplify construction
Components should ideally be:
- Lightweight
- Easy to transport
- Easy to assemble
- Easy to repair
- Easy to dismantle
4. Consider human dignity
Emergency architecture must consider:
- Privacy
- Family structure
- Ventilation
- Thermal comfort
- Security
- Community interaction
- Accessibility
5. Plan for disassembly
Temporary architecture should be considered from the beginning as a system that may eventually be:
- Dismantled
- Reused
- Recycled
- Relocated
This approach is one of the most useful lessons from Ban’s work.
Temporary vs Permanent Architecture in Shigeru Ban’s Work
One of the misconceptions about Ban is that he only designs temporary buildings.
His portfolio clearly demonstrates otherwise.
| Temporary / Emergency | Permanent / Long-term |
|---|---|
| Paper Log House | Paper House |
| Paper Emergency Shelter | Centre Pompidou-Metz |
| Japan Pavilion | Tamedia Office Building |
| Temporary housing | Naked House |
| Paper Partition System | Mt. Fuji World Heritage Centre |
| Cardboard Cathedral | La Seine Musicale |
The important point is that temporary does not mean architecturally unimportant, and unconventional materials do not necessarily mean temporary construction.
Shigeru Ban’s Architectural Philosophy
Rather than reducing Ban’s philosophy to a single slogan, his work can be understood through several recurring principles.
Material Should Respond to the Problem
A material should be selected according to:
- Availability
- Structural performance
- Construction method
- Cost
- Environmental conditions
- Maintenance
- User requirements
Structure Should Contribute to Architecture
Ban frequently makes structural systems visible.
This allows the occupant to understand how the building works.
Architecture Should Be Adaptable
Projects such as Naked House demonstrate that spatial arrangements can change according to user requirements.
Humanitarian Architecture Requires Design Quality
Emergency architecture should not be treated as architecture of lesser importance.
People affected by disasters still need privacy, dignity, safety and community.
Ordinary Materials Can Produce Extraordinary Architecture
Ban’s work demonstrates that architectural innovation does not always require expensive high-tech materials.
Innovation can emerge through:
- New connections
- New assemblies
- New structural applications
- Prefabrication
- Reuse
- Modular systems
- Material research
Major Awards and Recognition
Shigeru Ban received the Pritzker Architecture Prize in 2014. The Pritzker jury highlighted his combination of innovative structural systems, unconventional materials and humanitarian work. [15]
He subsequently received numerous international recognitions.
His current official biography lists, among other honors:
- Pritzker Architecture Prize — 2014
- Mother Teresa Social Justice Award — 2017
- Princess of Asturias Award for Concord — 2022
- Praemium Imperiale for Architecture — 2024
- Person of Cultural Merit, Japan — 2025
- AIA Gold Medal — 2026
The American Institute of Architects announced Ban as the recipient of the 2026 AIA Gold Medal, describing the award as recognition of a significant body of work with lasting influence on architectural theory and practice. [16]
Shigeru Ban Timeline
| Year | Event |
|---|---|
| 1957 | Born in Tokyo |
| 1977 | Began studies in California |
| 1980 | Transferred to Cooper Union |
| 1984 | Received Bachelor of Architecture |
| 1985 | Established practice in Tokyo |
| 1986 | Developed early paper-tube architectural experiments |
| 1995 | Paper House and Paper Log House; humanitarian work expanded |
| 1995 | Voluntary Architects’ Network established |
| 2000 | Japan Pavilion, Expo Hannover |
| 2000 | Naked House |
| 2010 | Centre Pompidou-Metz |
| 2011 | Humanitarian response following Great East Japan Earthquake |
| 2013 | Cardboard Cathedral |
| 2013 | Tamedia New Office Building |
| 2014 | Pritzker Architecture Prize |
| 2017 | La Seine Musicale and Mt. Fuji World Heritage Centre |
| 2019 | Swatch Omega headquarters |
| 2024 | Praemium Imperiale; Toyota City Museum |
| 2025 | Blue Ocean Dome listed among completed works |
| 2026 | AIA Gold Medal |
[1][2][5][16]
What Architecture Students Can Learn from Shigeru Ban
Shigeru Ban’s work provides several practical lessons for students.
1. Study Materials
Do not select materials only because they are visually attractive.
Study:
- Strength
- Weight
- Availability
- Cost
- Durability
- Construction
- Maintenance
- Environmental behavior
2. Draw the Structural Logic
When studying Ban’s buildings, try to identify:
Load → Structure → Envelope → Space → Experience
This helps students understand architecture as an integrated system.
3. Design for Real Conditions
Humanitarian projects demonstrate the importance of:
- Local climate
- Available resources
- Transport
- Labor
- Cost
- Time
- User needs
4. Experiment Through Models
Ban’s career demonstrates the value of physical experimentation.
Students can investigate:
- Paper tubes
- Timber joints
- Grid shells
- Folded structures
- Membranes
- Modular systems
5. Do Not Separate Architecture from Construction
A good concept should eventually become a buildable system.
6. Consider Adaptability
Ask:
Can this space change when the user’s requirements change?
This question is particularly relevant to housing, educational buildings and community architecture.
Advantages of Ban’s Architectural Approach
Ban’s approach can offer several potential benefits:
- Efficient use of materials
- Lightweight construction
- Rapid assembly in suitable applications
- Adaptability
- Structural expression
- Opportunities for reuse
- Reduced dependence on conventional materials
- Humanitarian applications
- Strong relationship between structure and architectural form
These benefits are project-specific and depend on engineering, local regulations, procurement, climate and construction conditions.
Limitations and Challenges
Unconventional materials also introduce challenges.
Moisture
Paper-based materials are sensitive to moisture unless appropriately protected.
Fire
Paper-based construction requires appropriate fire-performance strategies and regulatory approval.
Structural Connections
The material itself is only one part of the structural system. Connections can be critical.
Durability
Long-term performance depends on exposure, protection, maintenance and environmental conditions.
Building Regulations
Innovative structural materials may require testing, analysis and specific approvals.
Skilled Engineering
A material that looks simple can require considerable technical research before it can be safely used as a structural system.
Therefore, Ban’s architecture should not be interpreted as evidence that unconventional materials can simply replace conventional structural systems without engineering.
Common Misconceptions About Shigeru Ban
Misconception 1: Shigeru Ban only designs cardboard buildings.
Reality: Paper tubes are an important part of his work, but his portfolio includes timber, bamboo, fabric, concrete, glass and other systems.
Misconception 2: Paper structures are automatically temporary.
Reality: Ban developed permanent paper-tube structures, including the Paper House.
Misconception 3: Sustainable architecture means using recycled materials.
Reality: Sustainability requires consideration of the building’s broader life cycle.
Misconception 4: Humanitarian architecture is separate from architectural design.
Reality: Ban’s humanitarian work addresses planning, structure, material, construction, privacy, community and human dignity.
Misconception 5: Unconventional materials mean simple construction.
Reality: Material innovation can require sophisticated structural testing, detailing and regulatory approval.
Conclusion
Shigeru Ban’s contribution to architecture extends well beyond his famous paper-tube structures.
His career demonstrates how material research, structural innovation, spatial flexibility and humanitarian responsibility can influence architectural design.
From the Paper Log House and Cardboard Cathedral to Centre Pompidou-Metz, Tamedia Office Building, Naked House and Mt. Fuji World Heritage Centre, Ban repeatedly explores how architecture can respond to different programs, materials and social conditions.
For architecture students, one of the most important lessons is not simply to copy his use of paper tubes. The deeper lesson is to question conventional assumptions about materials and construction while maintaining technical rigor.
A material becomes architecturally meaningful when the designer understands its properties, limitations, connections, environmental behavior and relationship to human use.
This is perhaps the most enduring lesson of Shigeru Ban’s architecture: innovation in architecture can begin with the way a designer looks at an ordinary material, an ordinary problem or an overlooked human need.
References used for this article
[1] The Pritzker Architecture Prize — Biography of Shigeru Ban.
[2] The Pritzker Architecture Prize — Shigeru Ban Laureate profile.
[3] Keio University / Journal research on mechanical properties of paper tubes.
[4] Shigeru Ban Architects — Paper House.
[5] Shigeru Ban Architects — Voluntary Architects’ Network.
[6] Shigeru Ban Architects — Paper Log House, Kobe.
[7] Shigeru Ban Architects — Paper Emergency Shelters for UNHCR.
[8] Shigeru Ban Architects — Cardboard Cathedral.
[9] Centre Pompidou-Metz — Architecture.
[10] Shigeru Ban Architects — Tamedia New Office Building.
[11] Shigeru Ban Architects — Naked House.
[12] Shigeru Ban Architects — Japan Pavilion Expo 2000 Hannover.
[13] Shigeru Ban Architects — Mt. Fuji World Heritage Centre.
[14] Shigeru Ban Architects — La Seine Musicale.
[15] The Pritzker Architecture Prize — Jury Citation and Announcement.
[16] American Institute of Architects — 2026 AIA Gold Medal.
